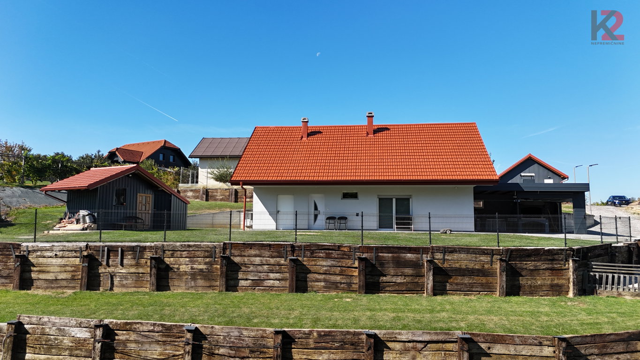
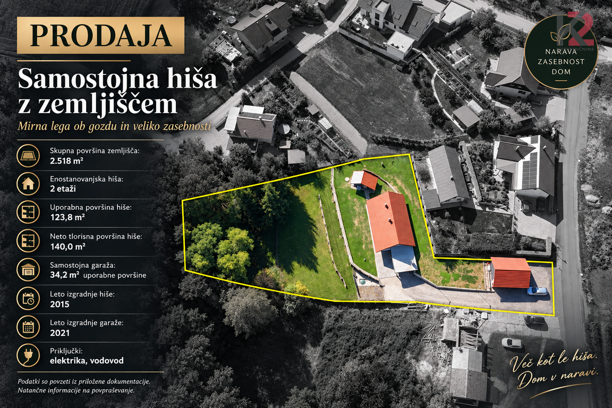
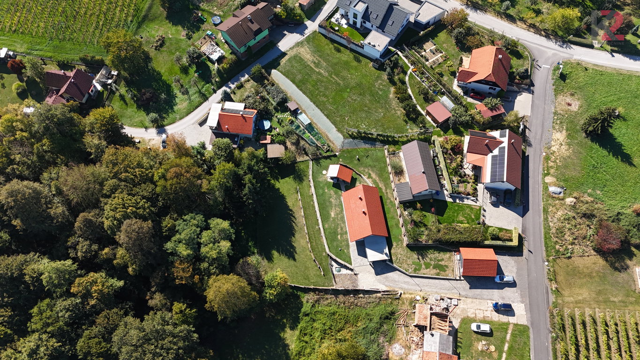
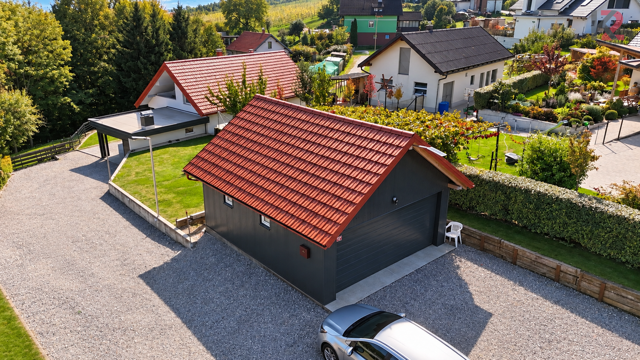
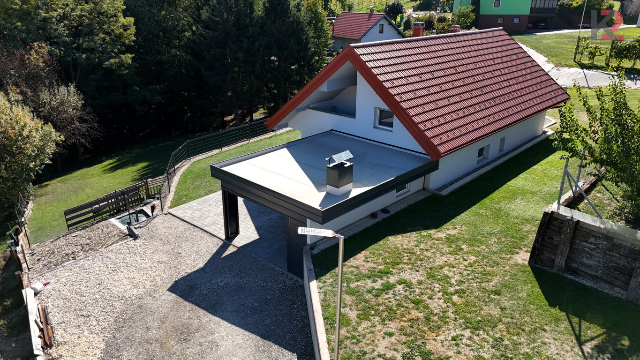
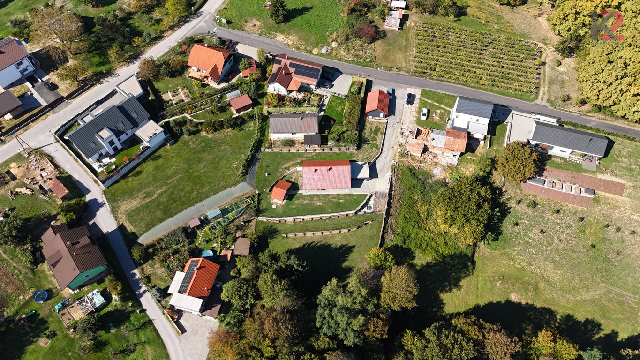
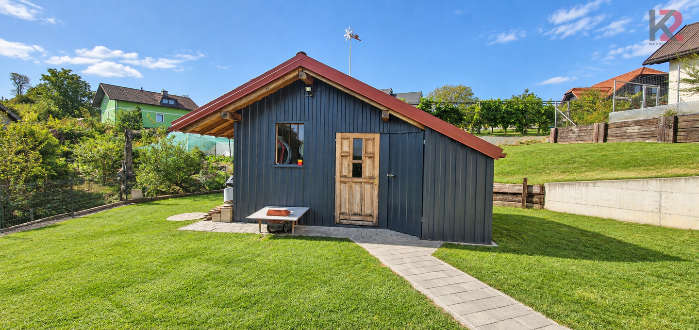
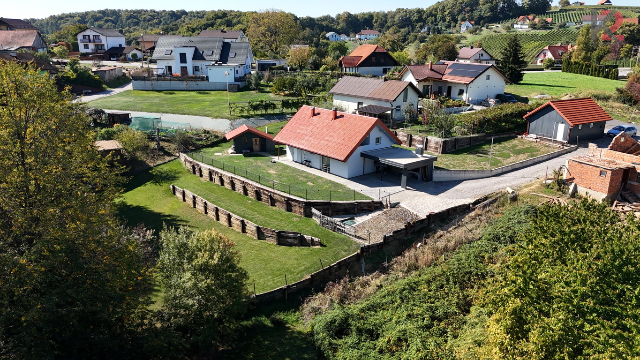
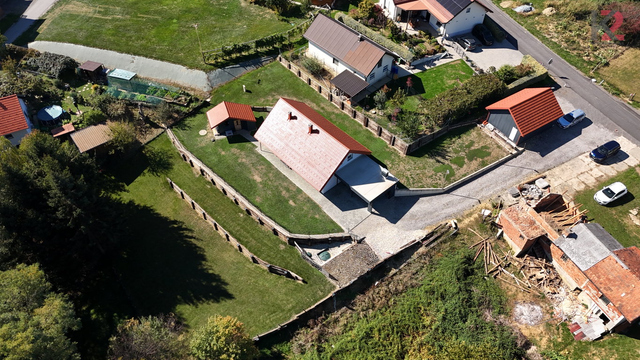
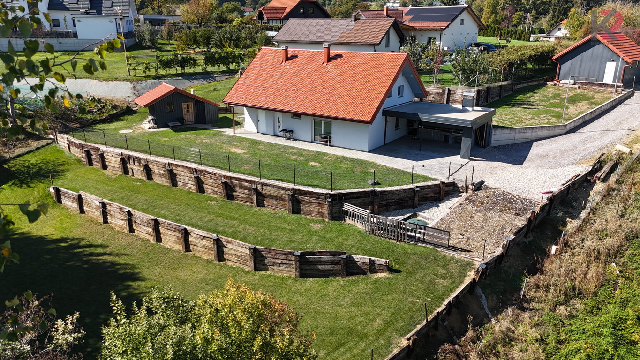
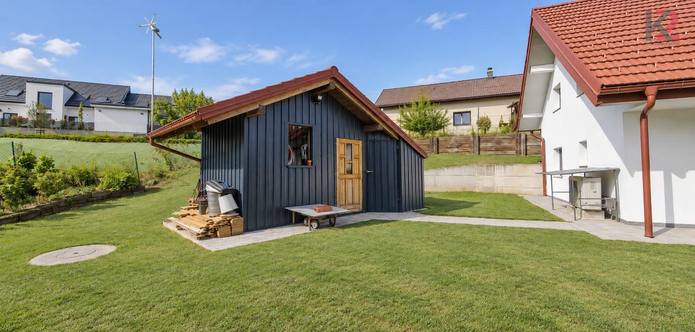
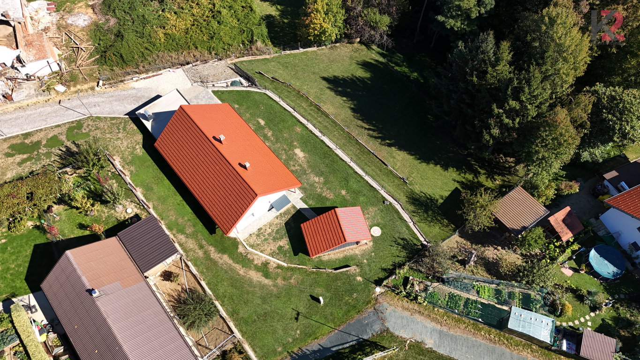
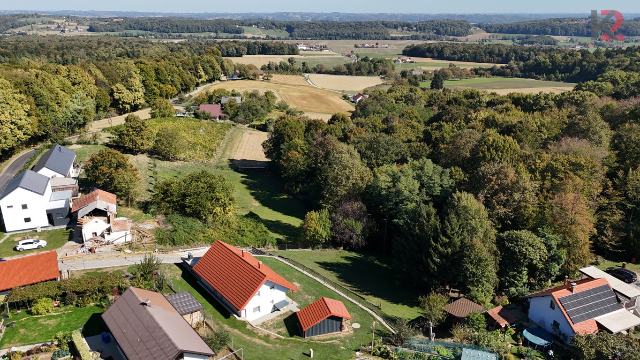
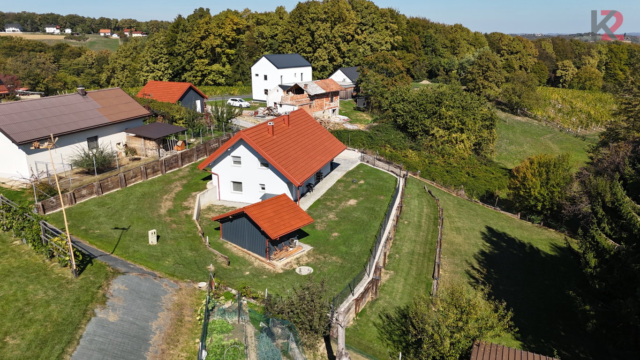
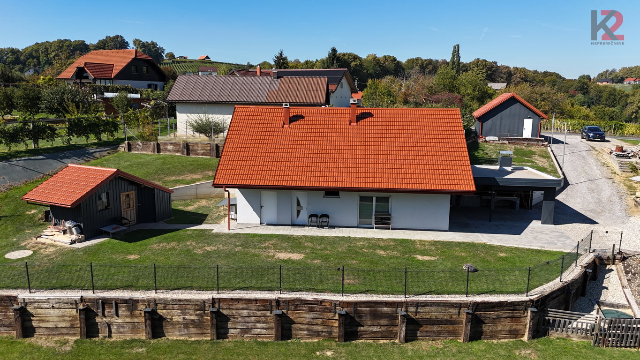
The property represents an interesting whole: a residential house, a large terraced plot of land, a detached garage, a carport with a summer kitchen, and a garden shed. Its special value is enhanced by the house’s location in the interior of the plot and access via its own parcel, which pleasantly sets the living area back from the local road.
According to the records, the residential building has 140.0 m² of net floor area, of which 123.8 m² is usable or living area. It is arranged over ground floor and attic.
A HOME DESIGNED FOR COMFORTABLE FAMILY LIVING
From the moment you enter, the house gives the impression of a tidy, bright and well-maintained home.
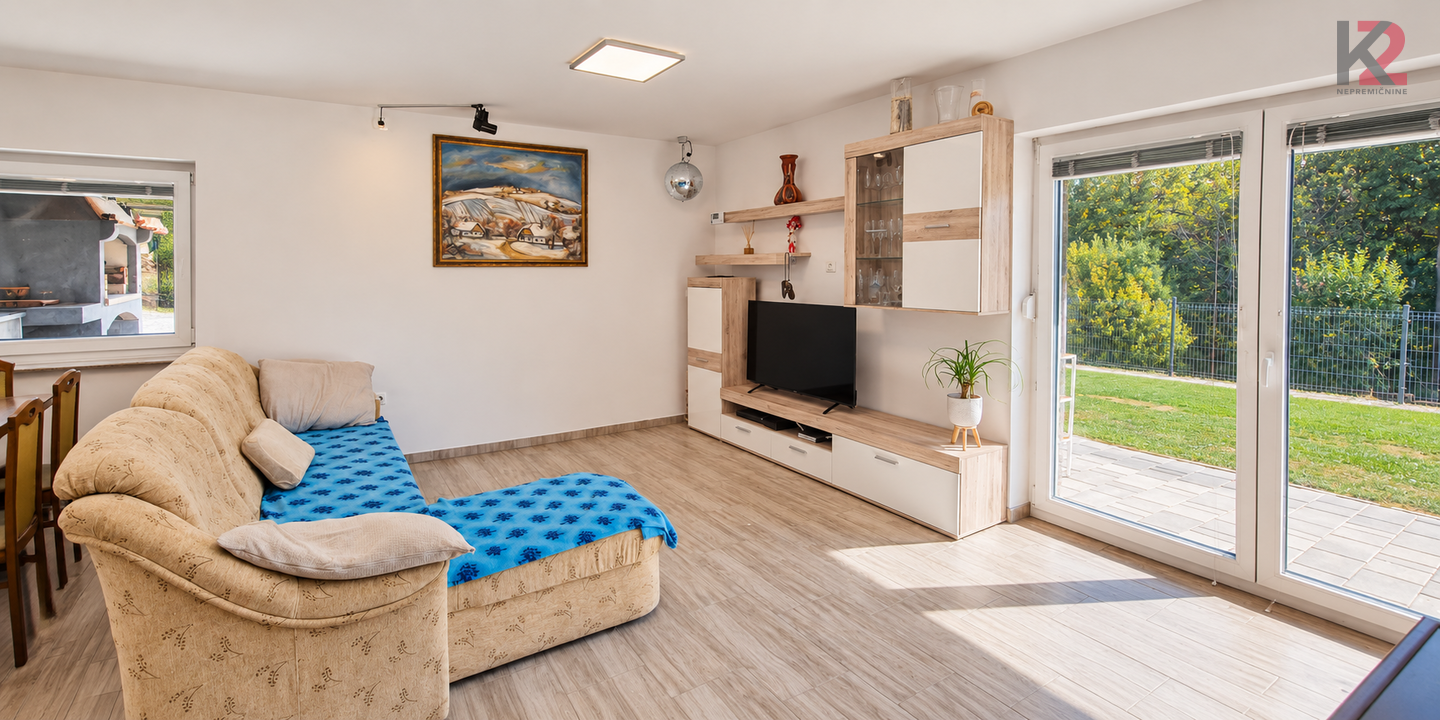
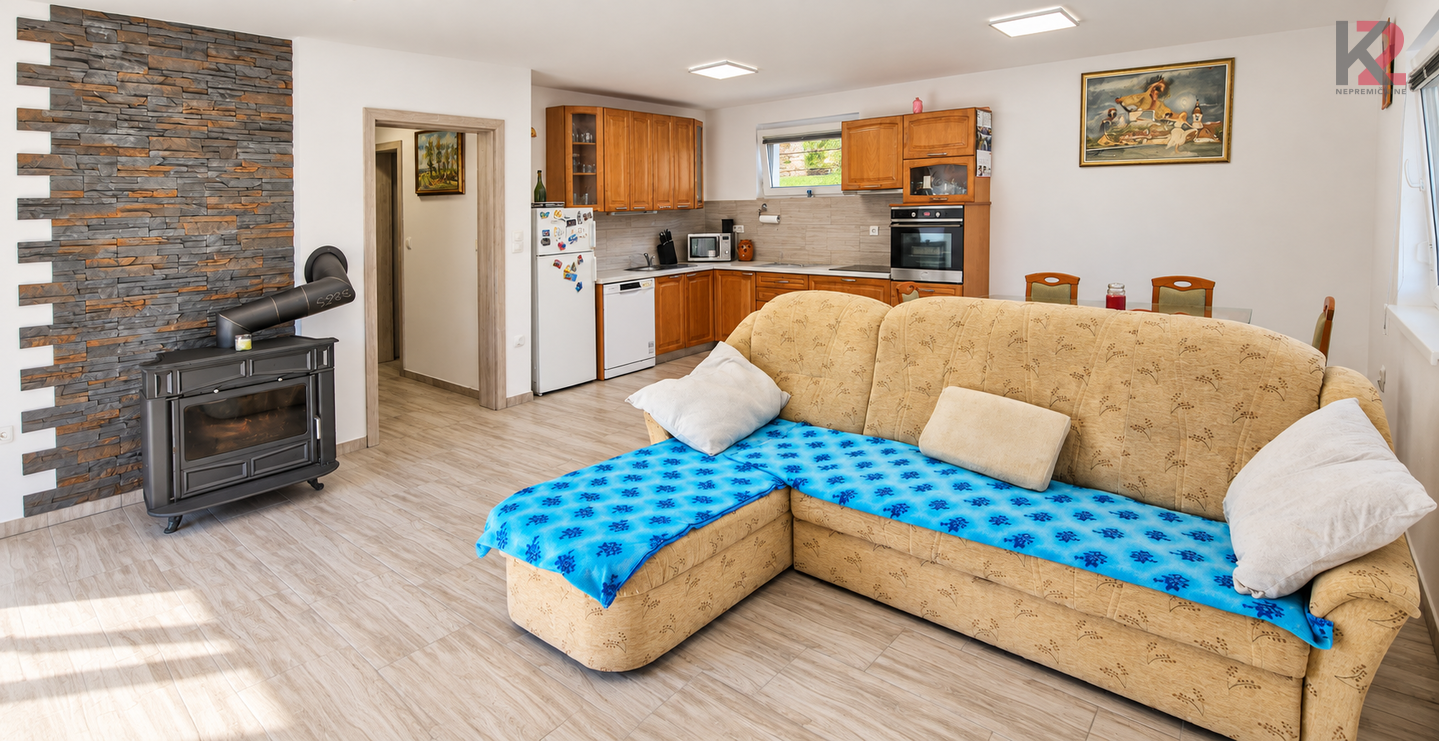
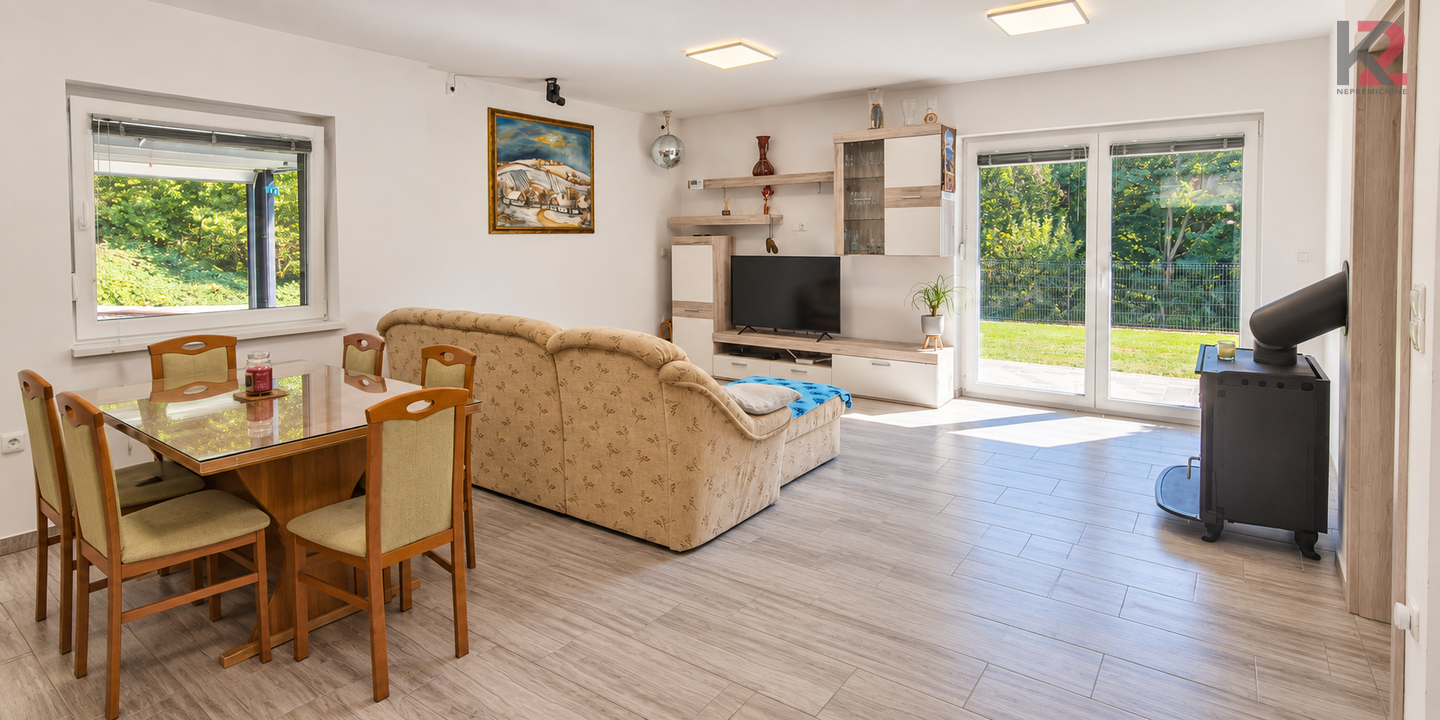
The central space on the ground floor is a large open-plan living area, where the living room, dining room and kitchen are sensibly connected into one whole. Such a layout allows for pleasant everyday family life and socializing with guests.
Additional warmth is provided by a wood-burning fireplace, which, besides creating a pleasant atmosphere, also offers an additional heating option.
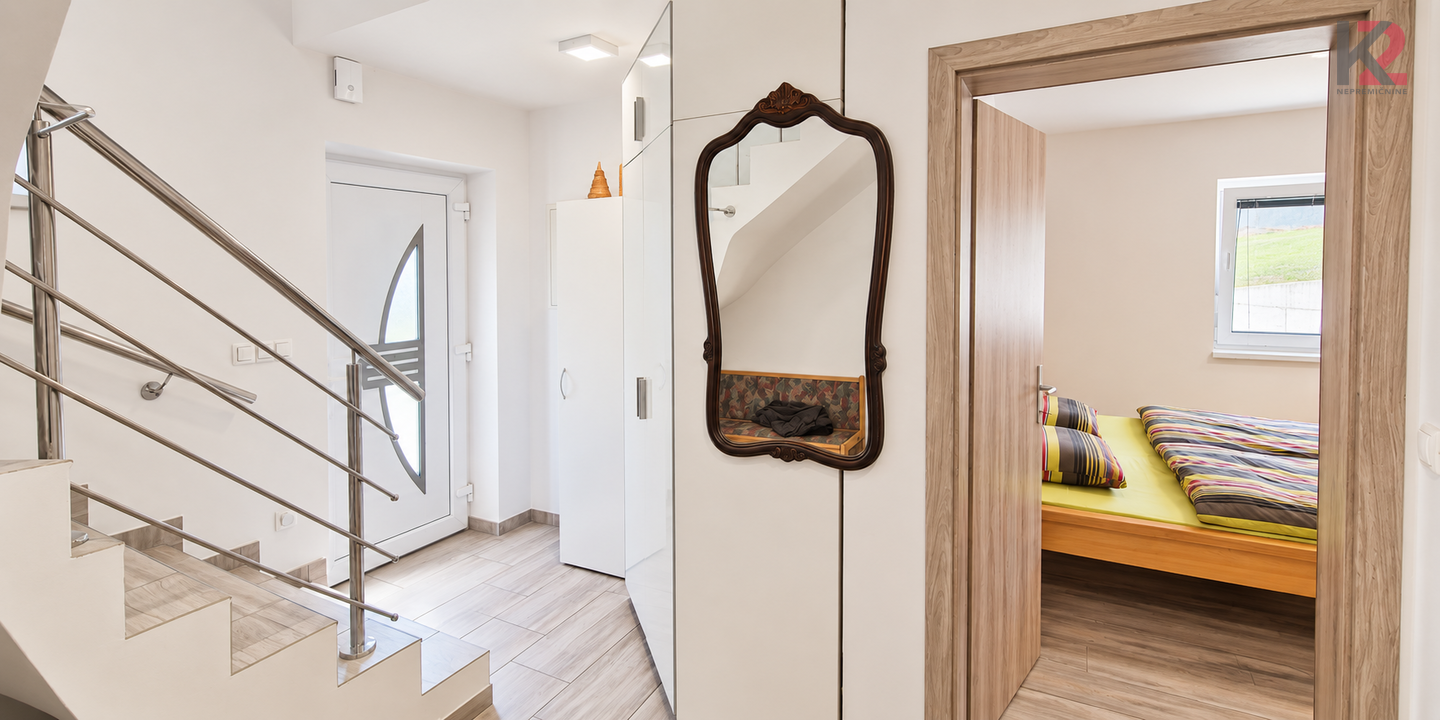
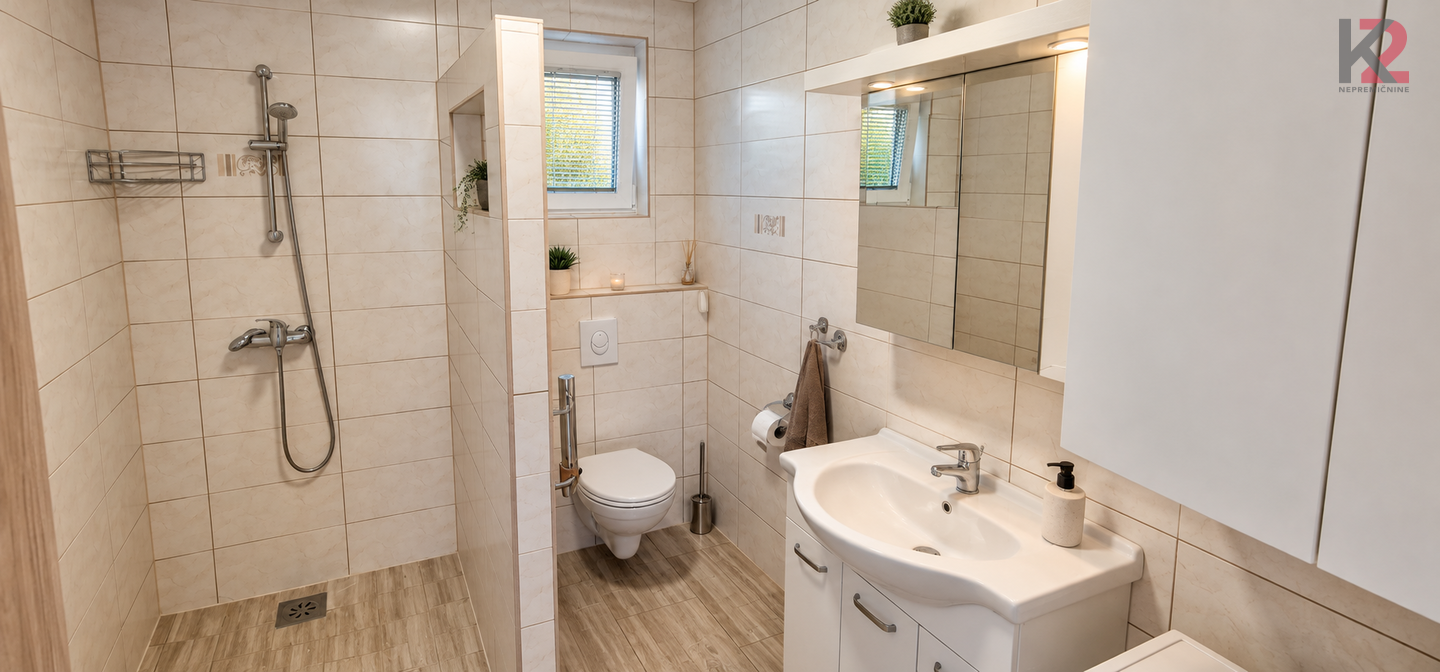
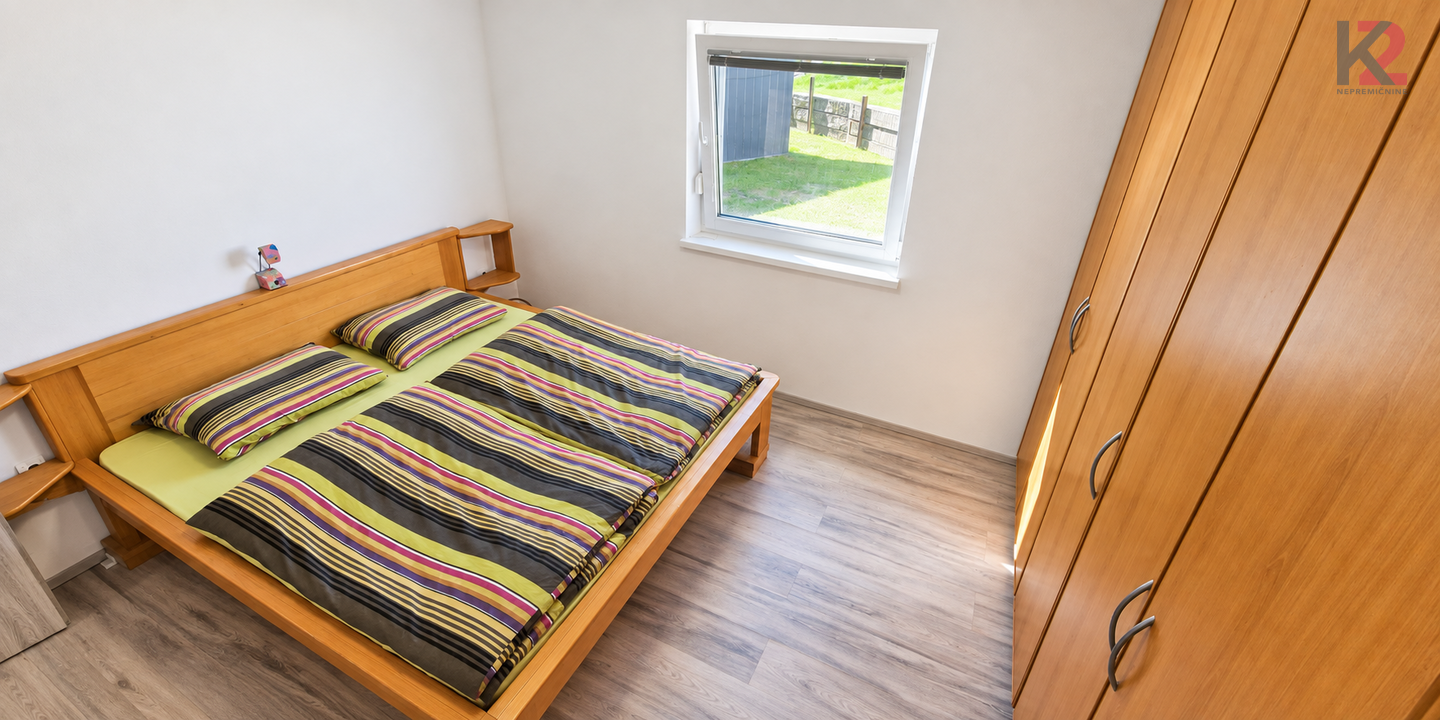
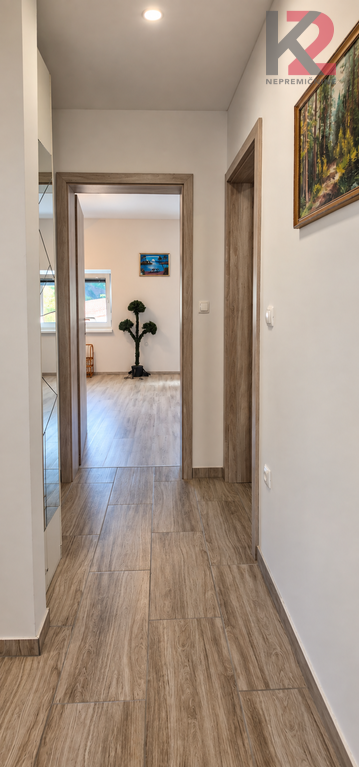
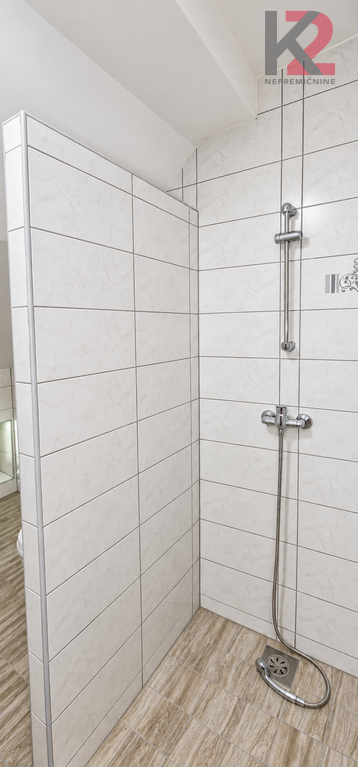
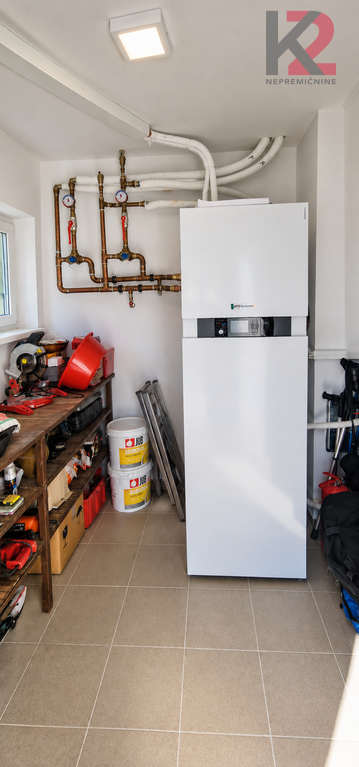
On the ground floor there is also a bedroom, a bathroom with toilet, a boiler room or technical room, and circulation areas.
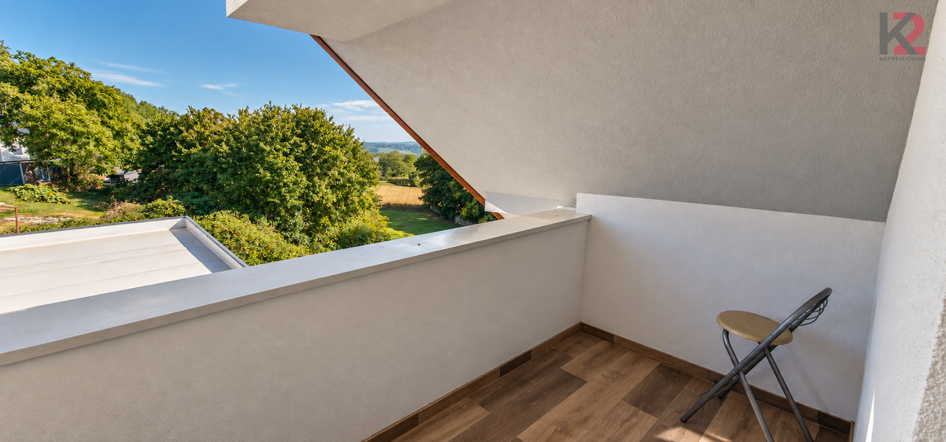
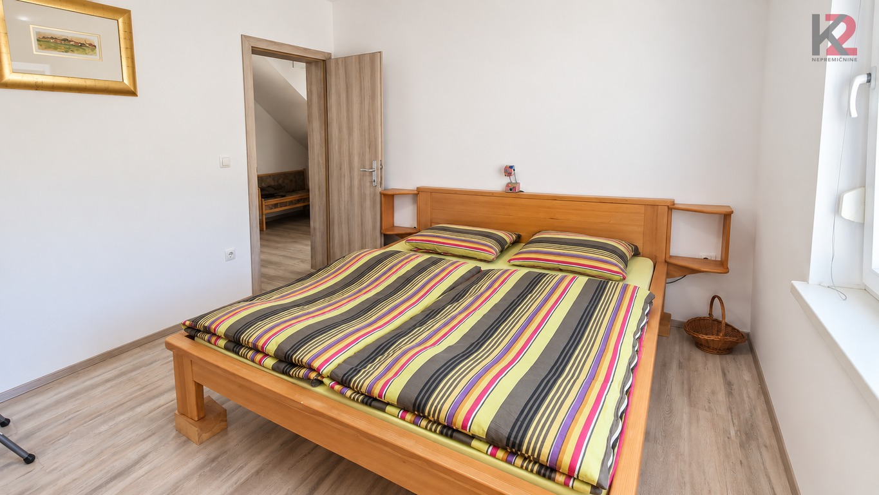
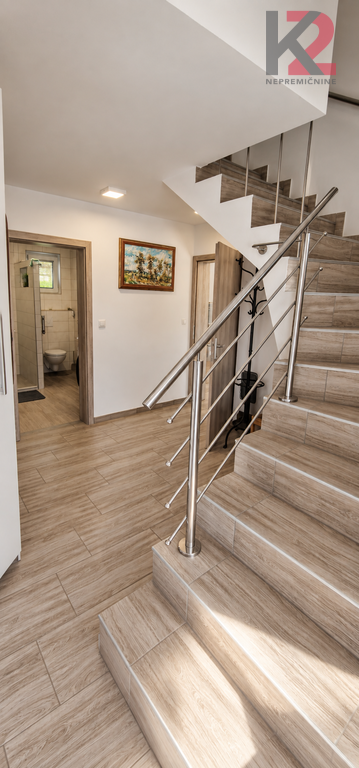
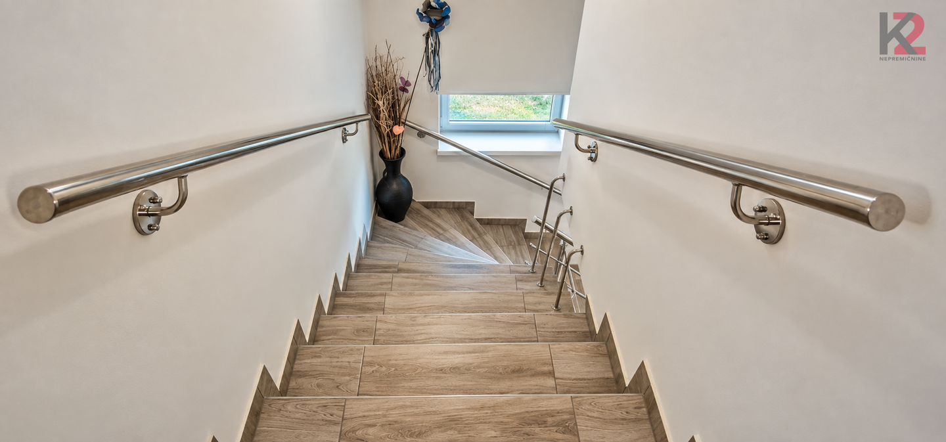
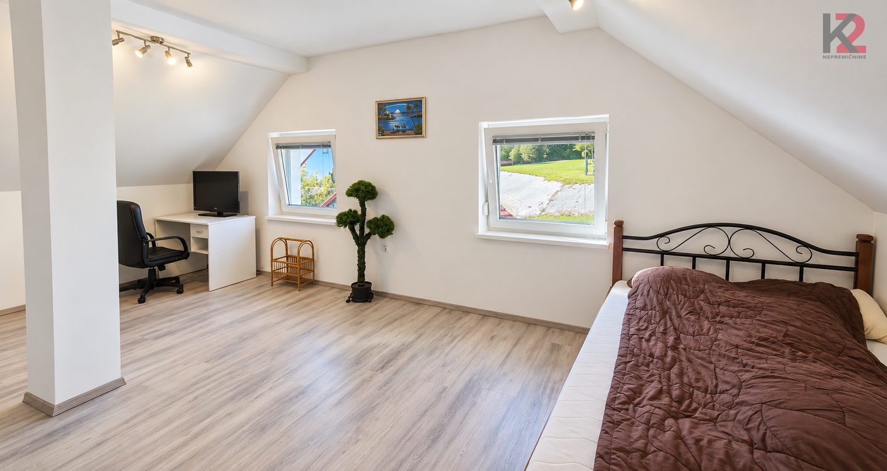
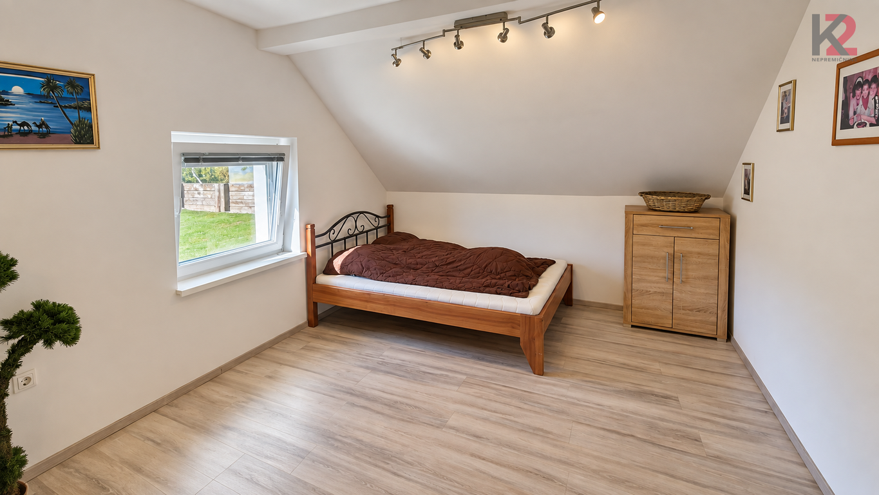
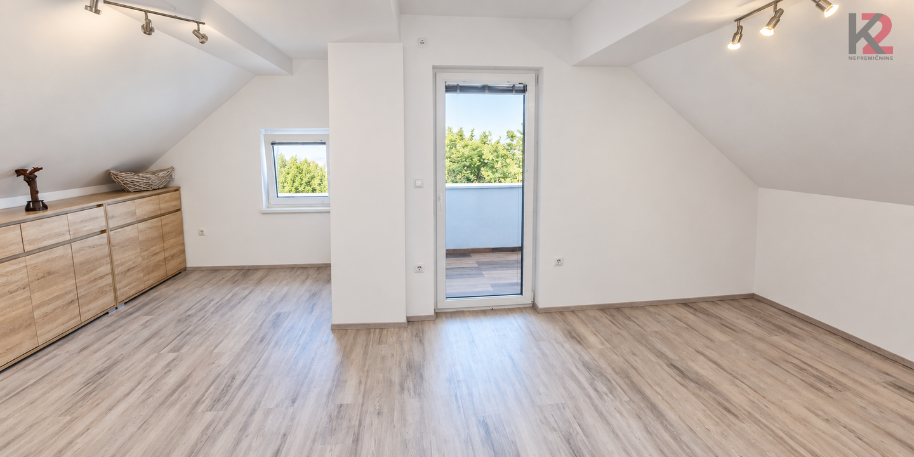
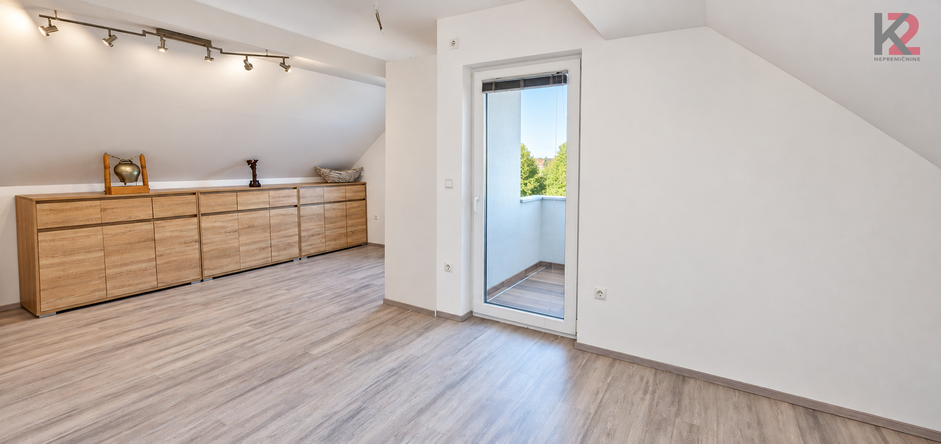
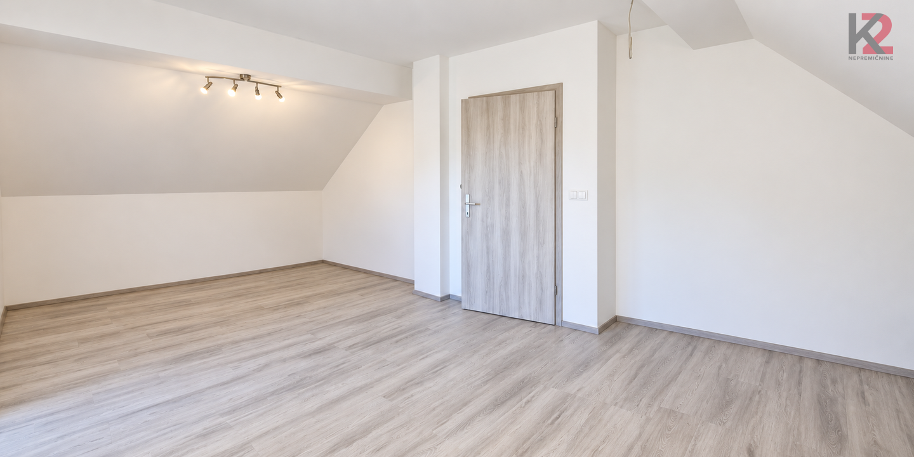
An internal staircase leads to the attic, where there is a children's room, a second bathroom with toilet, and a large multipurpose living room with access to a loggia.
The upper living room allows for various uses – as an additional living room, family room, home office, playroom, hobby room, or a combination of several functions.
Such a layout also allows for a good separation between the living, sleeping and private parts of the house.
QUALITY CONSTRUCTION AND GOOD THERMAL PROTECTION
Special attention was paid during construction to the thermal protection of the building and the quality of the structure.
The exterior walls are built to a thickness of 30 cm, and the facade is additionally thermally insulated with 18 cm of insulation. The project documentation also предусматриes 30 cm external brick walls and 18 cm facade insulation.
The roof is covered with high-quality Creaton roofing, and approximately 40 cm of thermal insulation has been installed under the roof structure.
Triple-glazed thermal insulation windows are installed, which, together with the well-insulated building envelope, contribute to a more pleasant living climate and reduced heat loss. The project documentation also shows multi-layer glazing and a thermally insulating PVC window system.
Heating
A special advantage of the house is underfloor heating throughout the entire house, which ensures even heat distribution and a high level of living comfort.
A wood-burning fireplace is additionally installed in the large living area, creating a pleasant atmosphere in the colder part of the year and serving as an additional source of heat.
2,518 m² OF LAND – SPACE, GREENERY AND PRIVACY
The entire property complex comprises 2,518 m² of land.
The land consists of parcels measuring 1,045 m², 506 m² and 967 m².
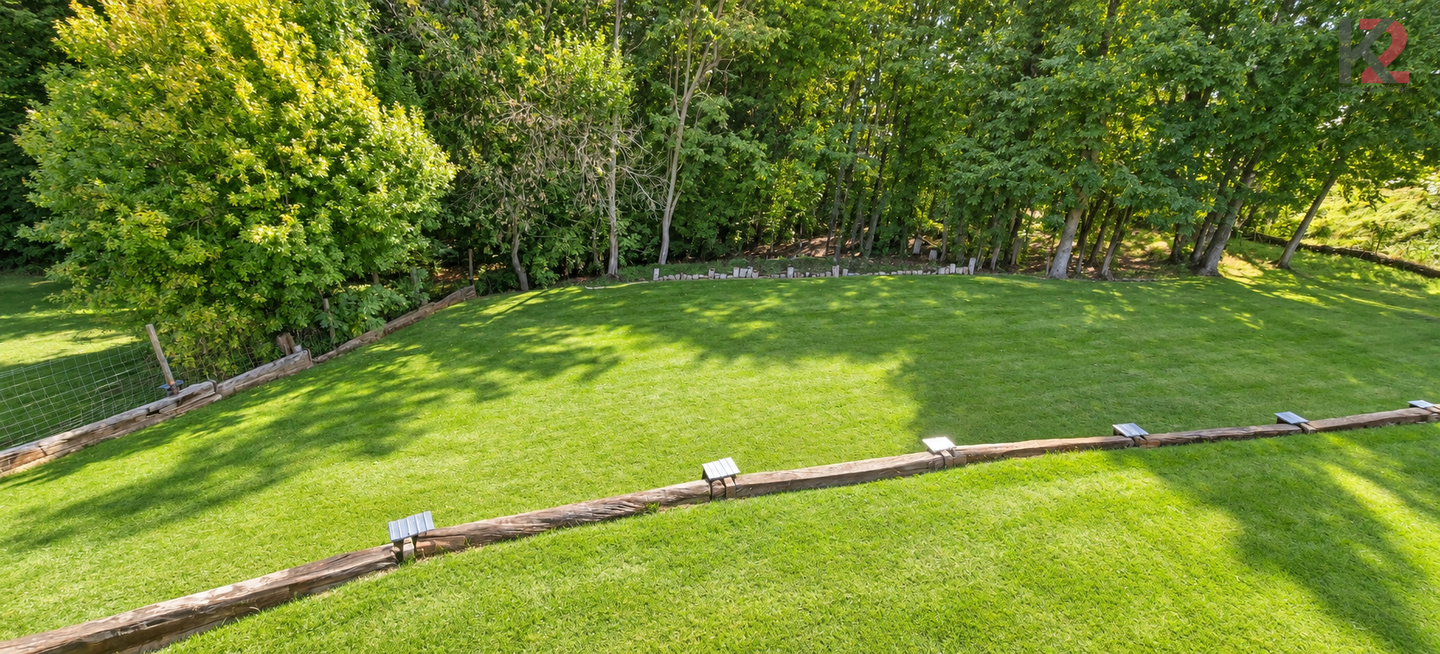
Due to the natural configuration of the terrain, the plot is terraced, and the individual terraces are properly reinforced. The project documentation already anticipated a terraced arrangement of the land and retaining structures due to the differences in elevation.
Part of the land is forest or woodland area, which further emphasizes the green character of the property and the feeling of privacy.
The landscaped lawn directly next to the house offers enough space for outdoor family life, children's play, pets, a garden, or simply relaxing in your own green surroundings.
Another important advantage is access to the house via its own parcel.
GARAGE, CARPORT, SUMMER KITCHEN AND GARDEN SHED
The property offers more than just a residential house.
It includes a detached garage with 34.2 m² of usable area, registered as a separate building.
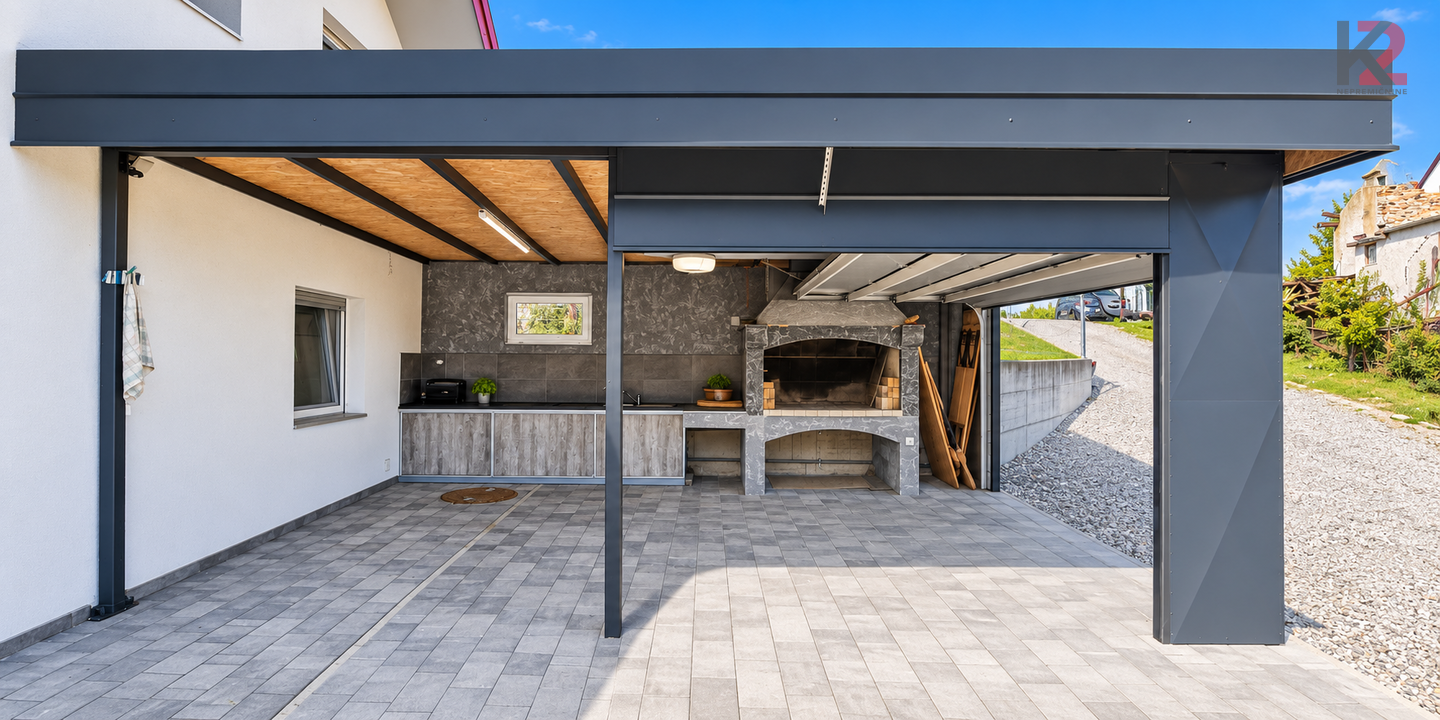
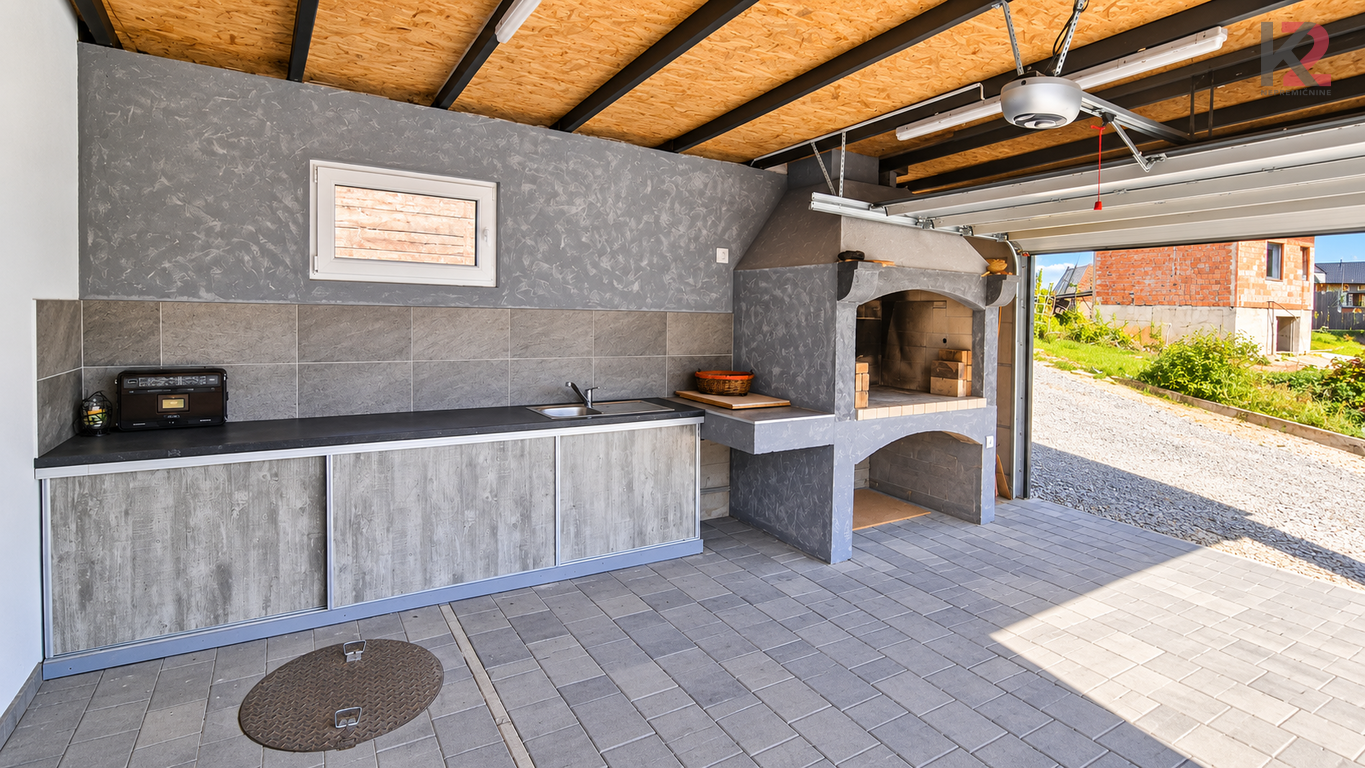
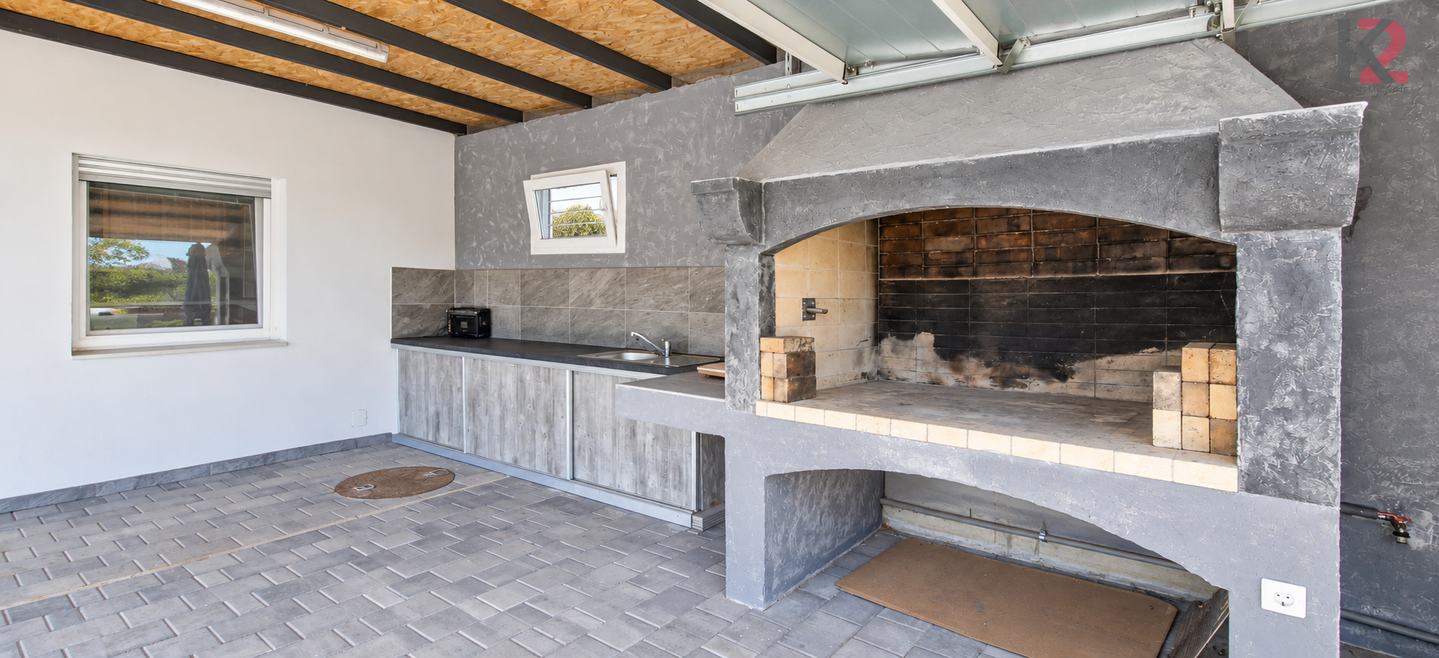
Outdoor functionality is further enhanced by a carport with a fitted summer kitchen, which includes a worktop, sink and a masonry area for food preparation or grilling.
This is a space that, in the warmer months, becomes a natural extension of the house – suitable for family lunches, socializing with friends, or relaxed leisure time.
There is also a garden shed on the property, providing additional space for garden tools, a lawnmower, bicycles and other equipment.
UTILITY AND TECHNICAL ARRANGEMENTS
The house has the necessary connections in place and modern infrastructure solutions.
Wastewater disposal is arranged via a small municipal wastewater treatment plant, and fiber-optic internet connection is also available.
Electricity and water connections are also recorded for the residential building in the real estate cadastre data.
According to the seller, the building permit and occupancy permit are in order, which is an important element of legal and financial security for the buyer.
KEY ADVANTAGES OF THE PROPERTY
LOCATION
Placar is a small settlement in the municipality of Destrnik, set in the characteristic green and varied landscape of the wider Ptuj area.
The location will be especially interesting for buyers who want to escape denser urban development but do not want to live in complete isolation.
The surroundings of the property are predominantly residential and green, and part of the land extends into a forest setting. Due to the size of the land, the terraced layout and the house’s set-back position from the road, the property offers a sense of space that is difficult to achieve with typical residential plots.
Who is this property for?
This is not just a house for a buyer looking for a certain number of square meters.
It is primarily a home for a family or couple who value space, privacy, greenery and quality everyday living.
The combination of two living levels, two bathrooms, a bedroom already on the ground floor, an additional large room in the attic, a garage, a carport with a summer kitchen and 2,518 m² of land enables a lifestyle in which the living space does not end at the front door of the house.
Seller's offer condition: payment of the real estate transfer tax (at a rate of 2% of the contractual value of the property) is borne by the buyer.
For additional information, documentation and to arrange a personal viewing, please contact us.
The property is best experienced in person due to its layout, exterior arrangement and location.
| Bus Stop | 50m |
| Park/Playground | 3.1km |
| Pharmacy | 2100m |
| School | 2500m |
| Hairdresser | 2900m |
| Museum | 3.4km |
| Veterinarian | 3000m |
| Electric Car Charging Station | 2900m |
Št. licence: 0236602334