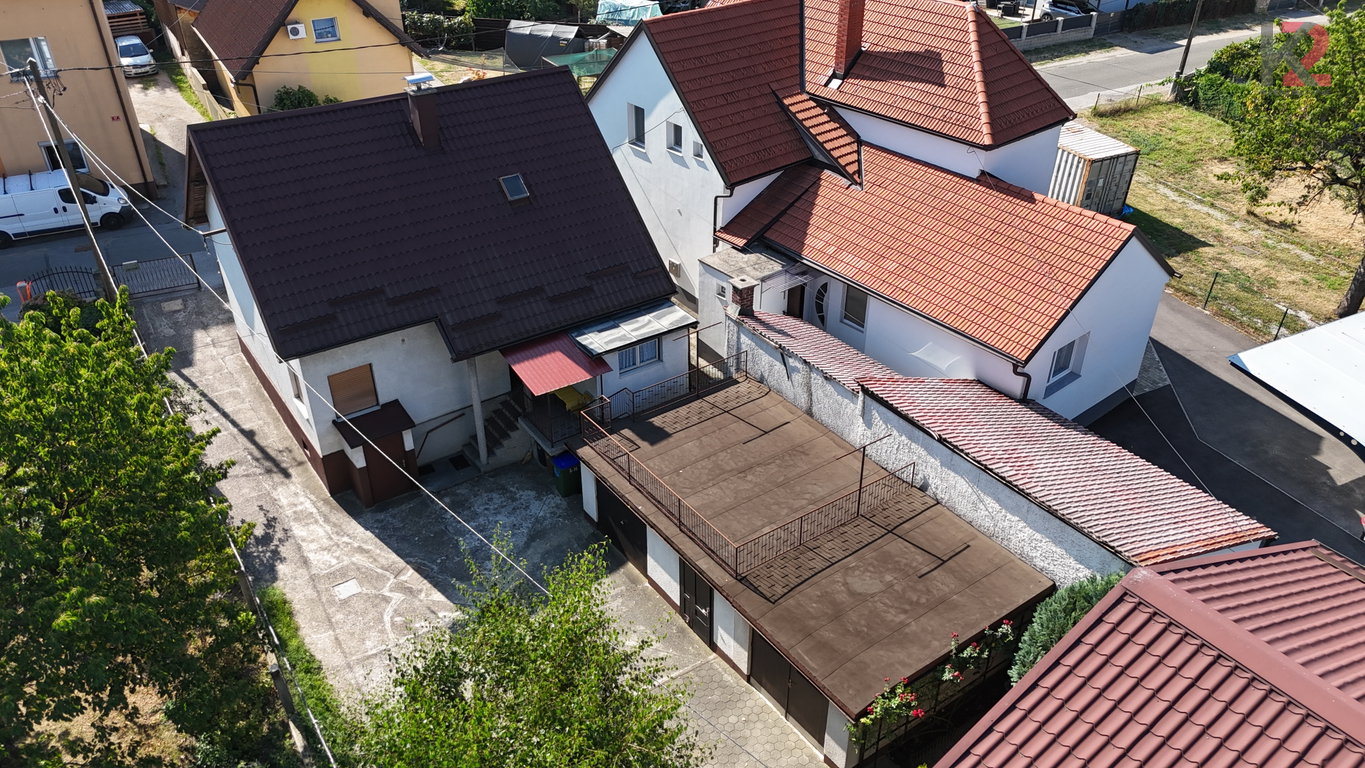
BASIC INFORMATION
total house area: 137.3 m²;
living area: 72.1 m²;
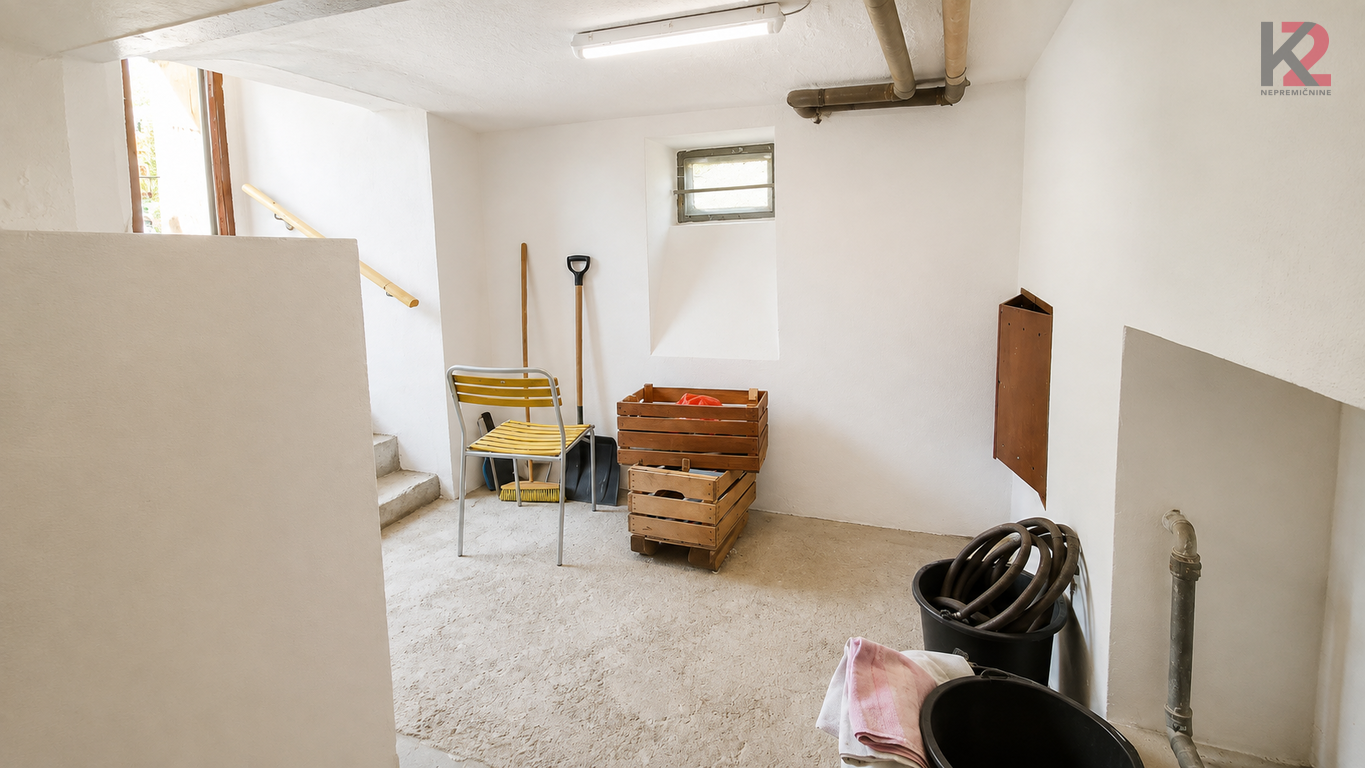
basement: 11.7 m²;
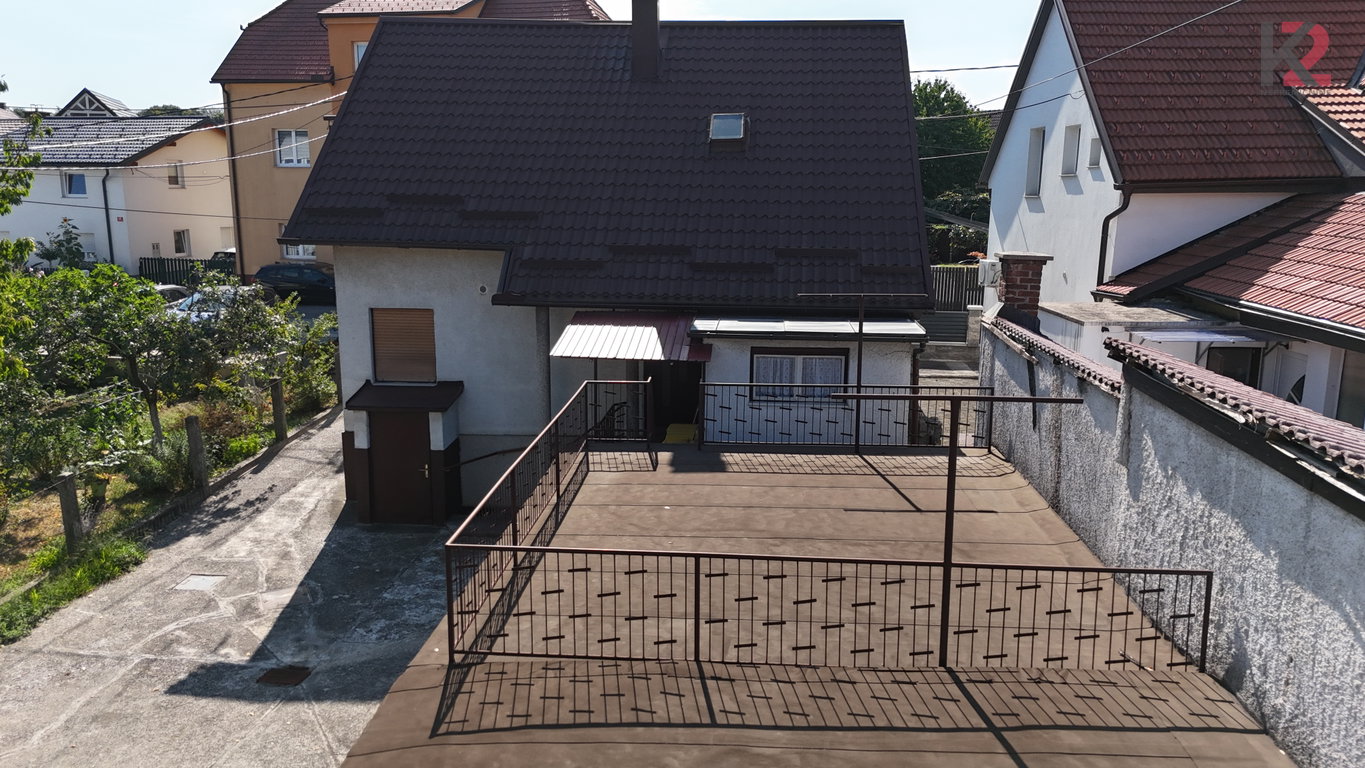
terrace, balcony and loggia: 30.0 m²;
unallocated space: 23.5 m²;
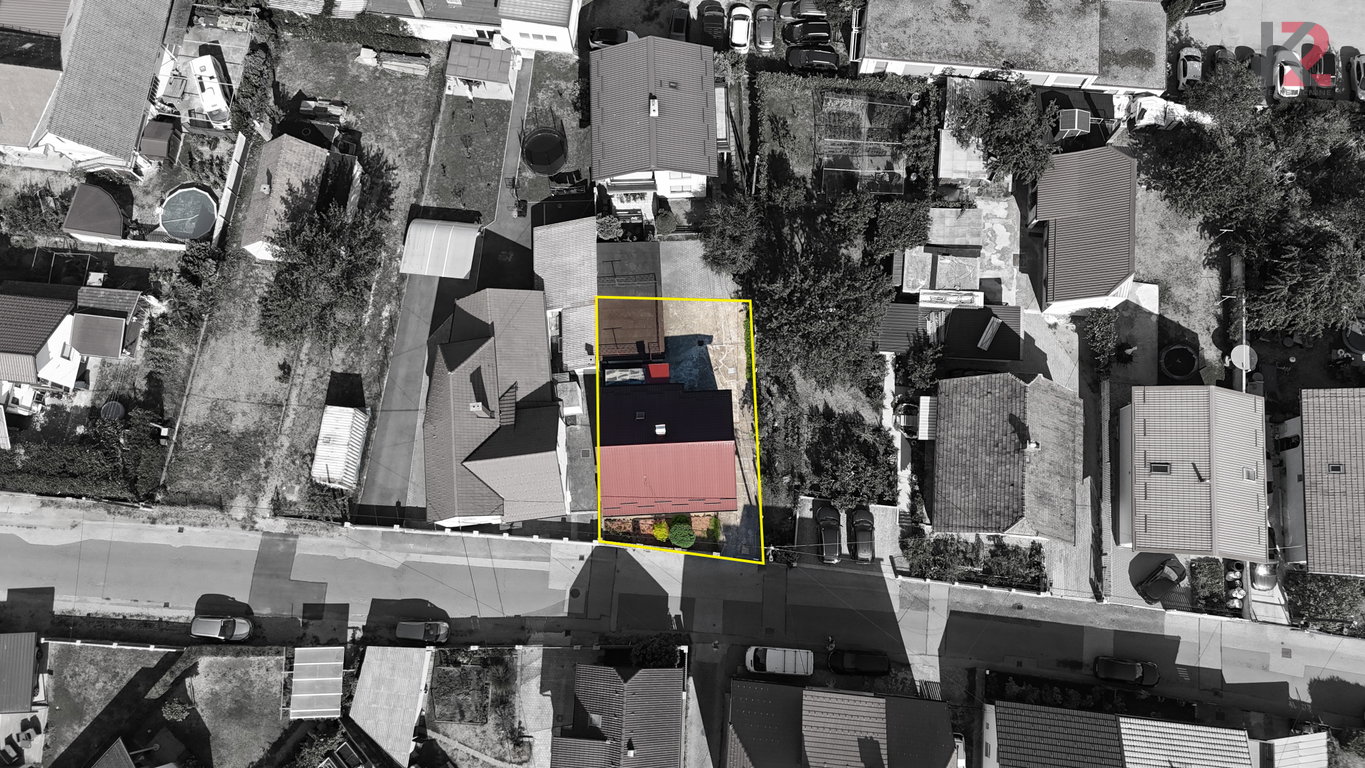
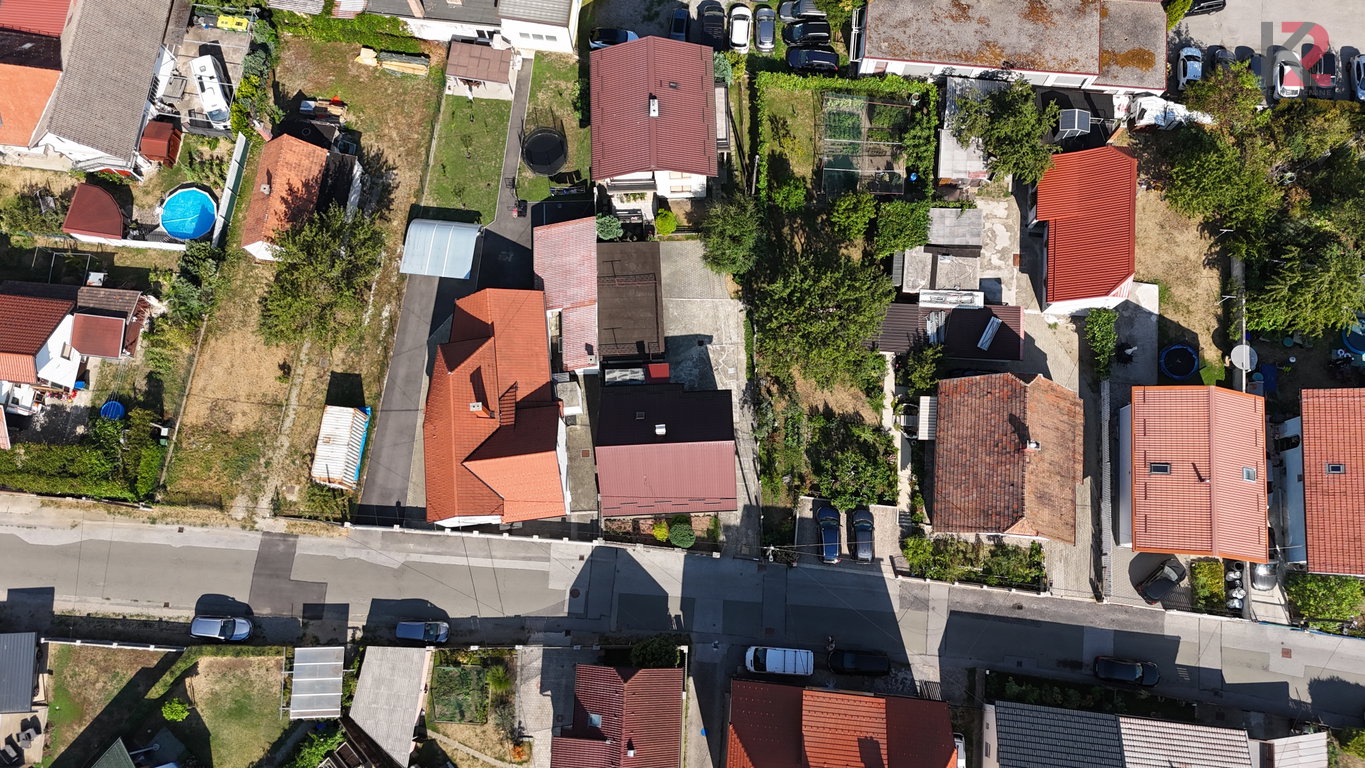
land area: 243 m²;
orientation: SE;
arranged access to the property;
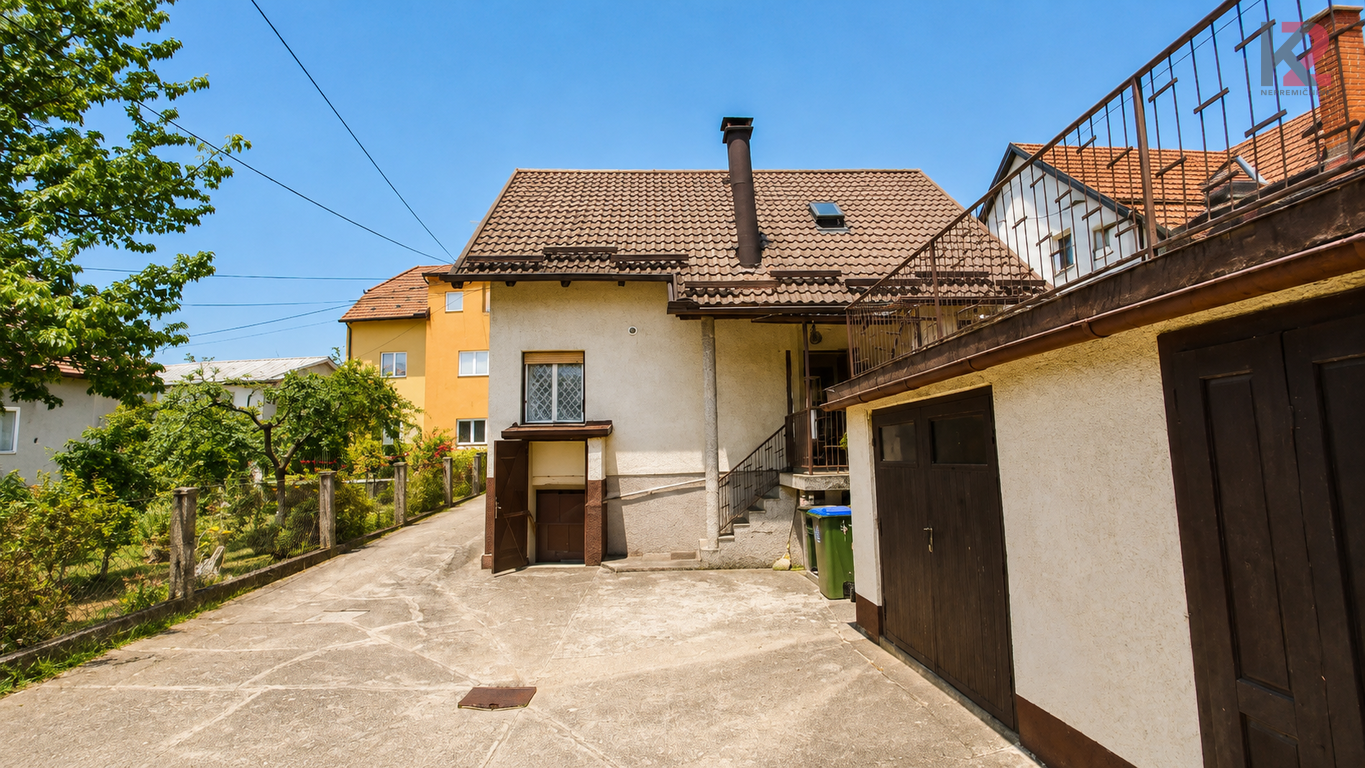
garage of approximately 16 m², suitable for parking one passenger vehicle.
Layout of rooms
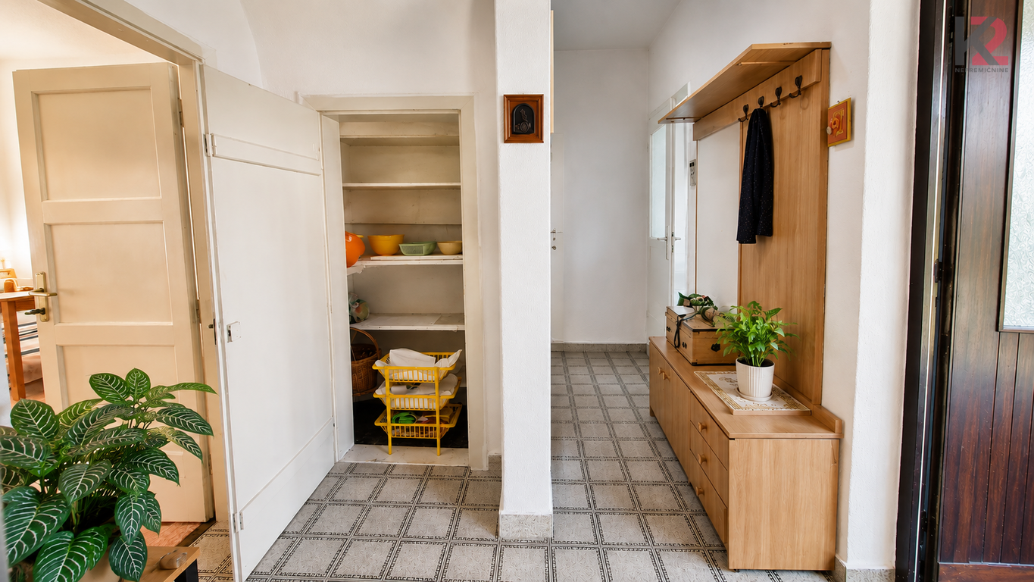
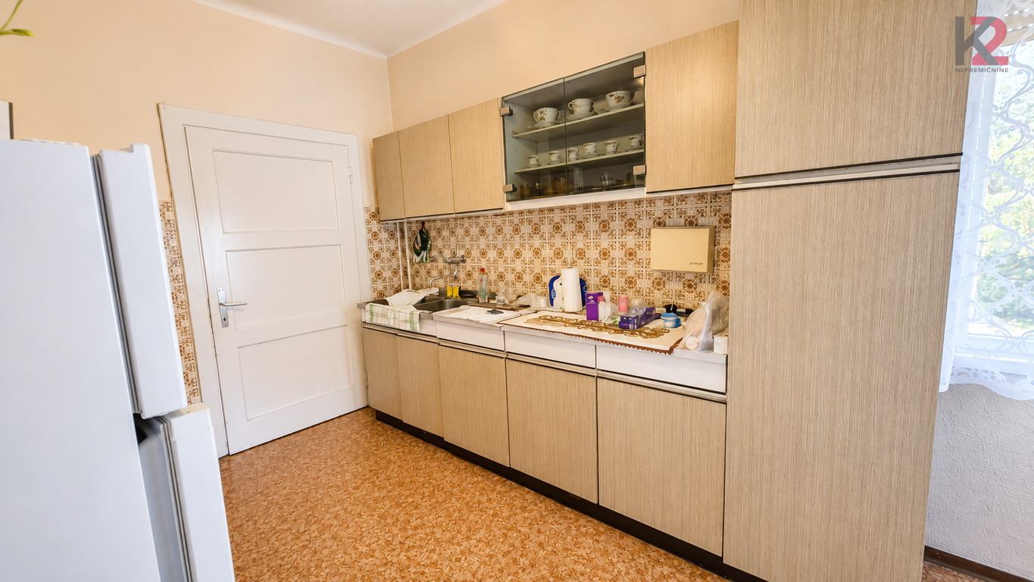
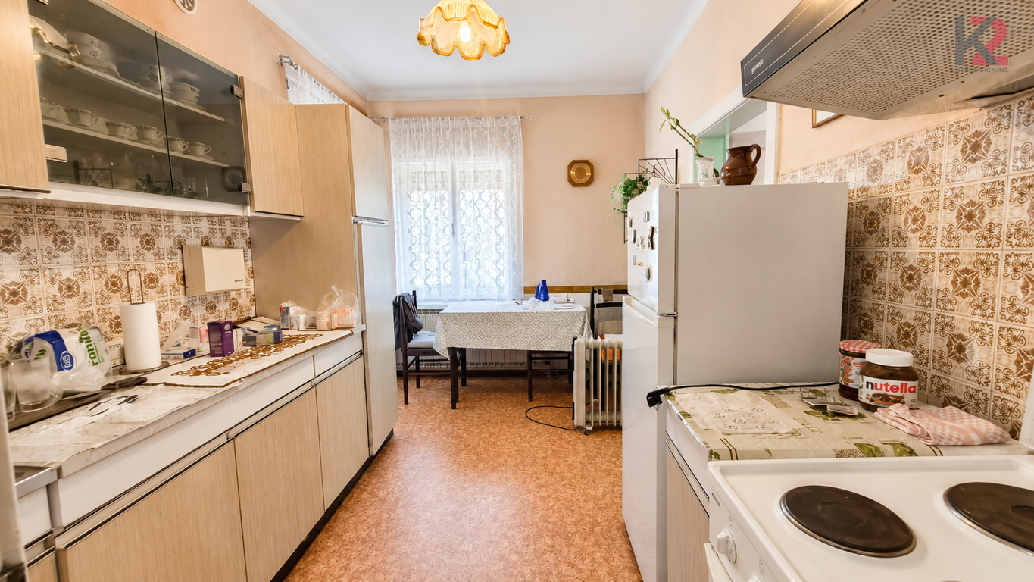
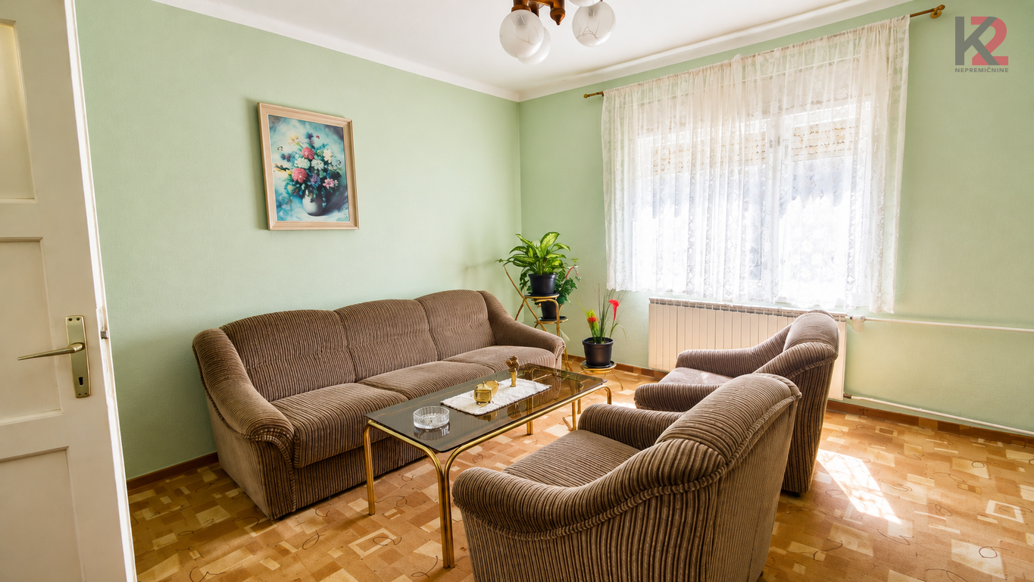
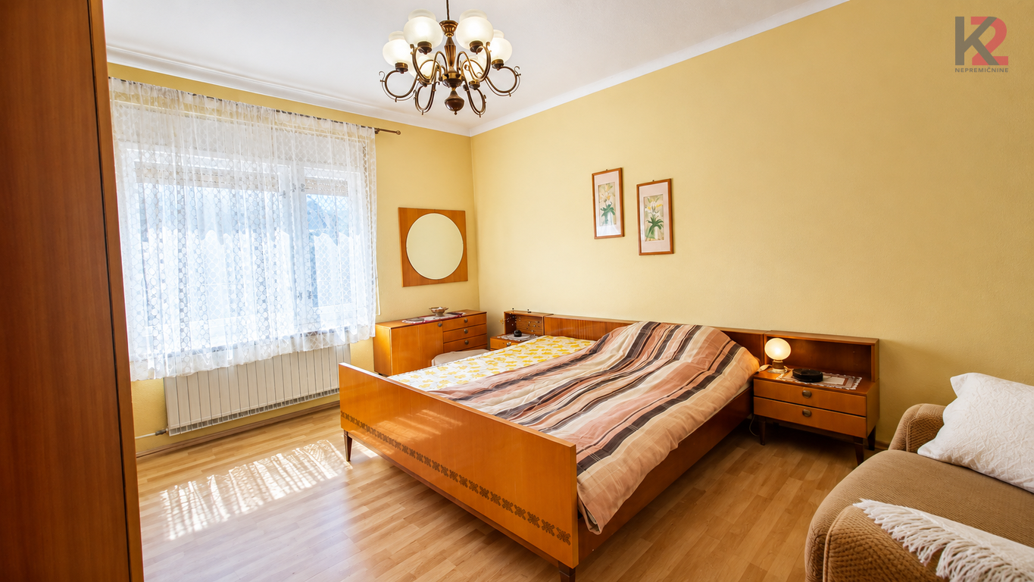
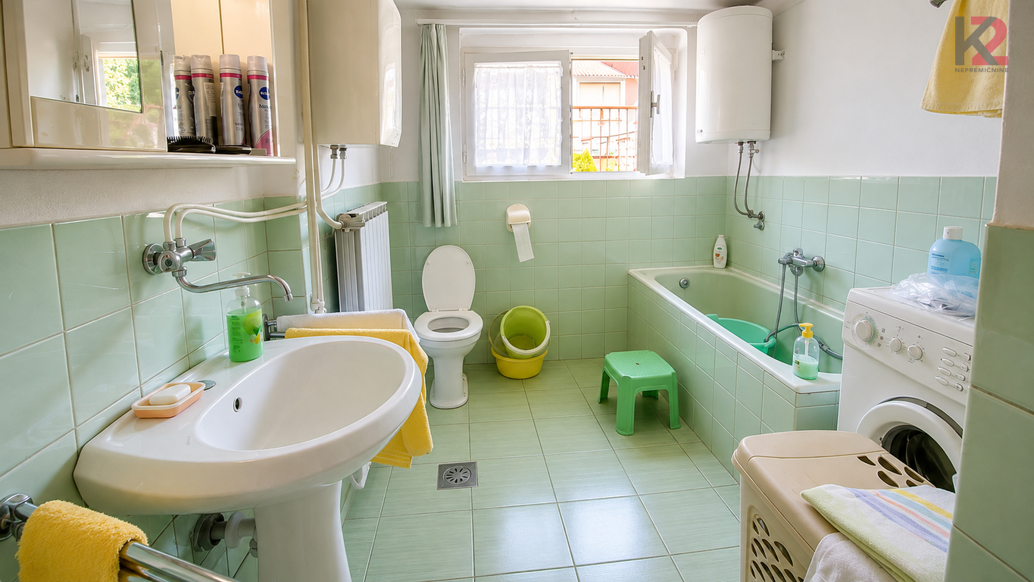
Ground floor: kitchen with dining area, living room, bedroom, hallway, storage room, bathroom with toilet, and terrace.
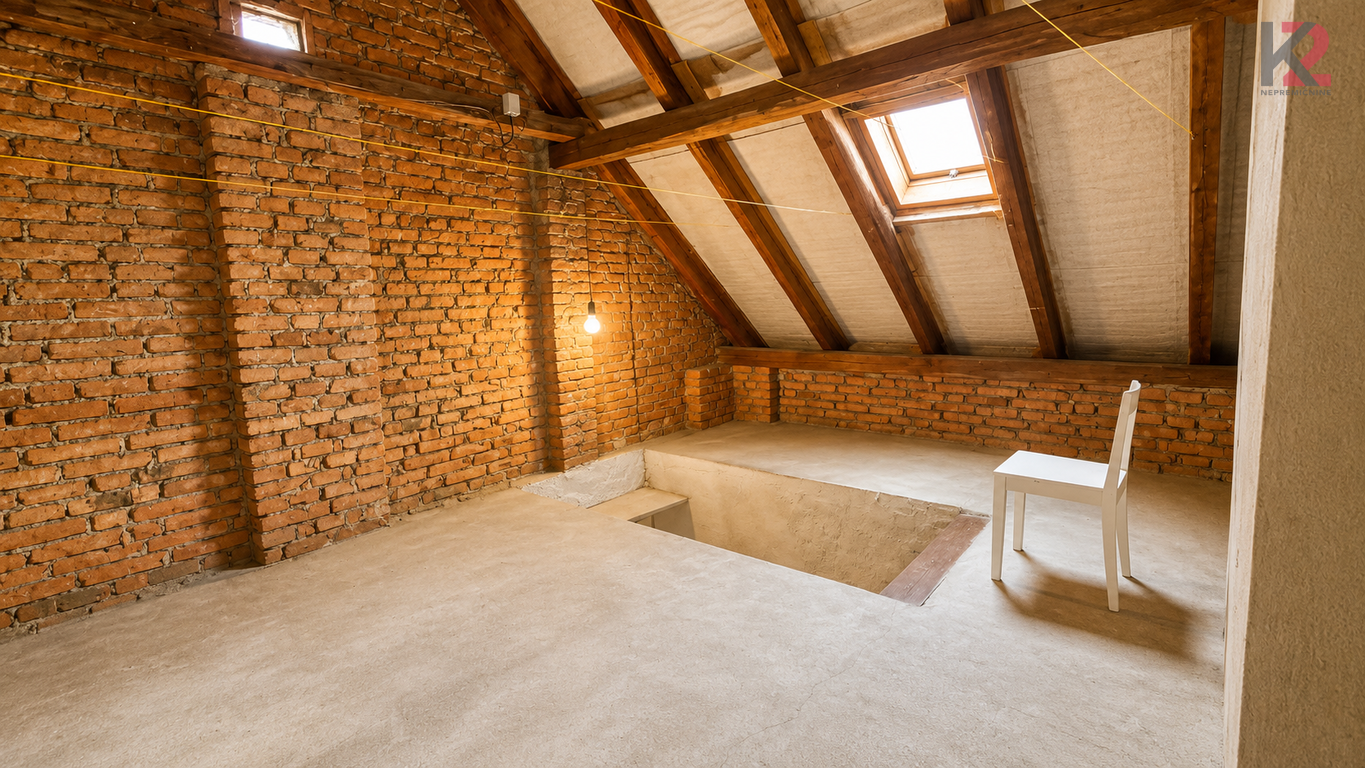
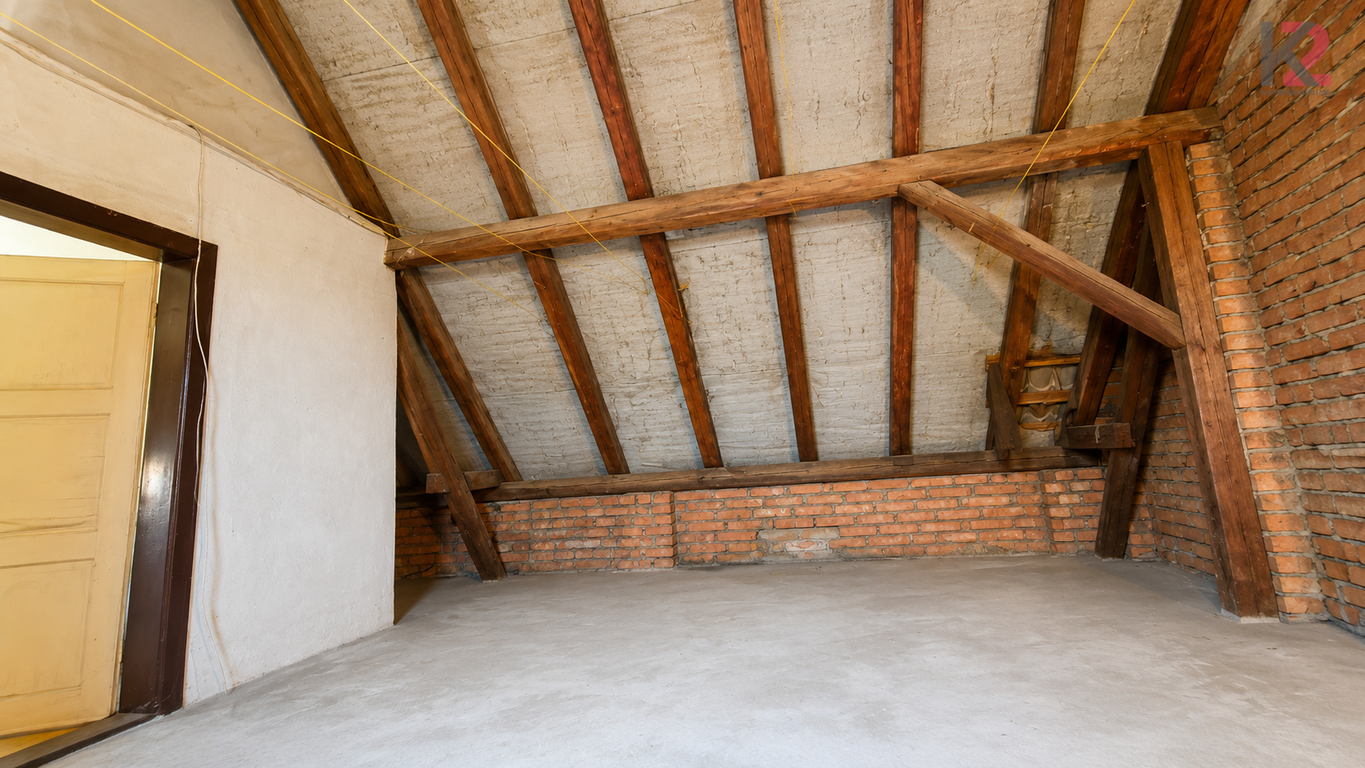
Attic: one room and a larger unfinished space, allowing for the arrangement of additional living areas according to the needs of the new owner.
TECHNICAL DATA AND ADDITIONAL INFORMATION
year of construction: 1930;
windows: 1972;
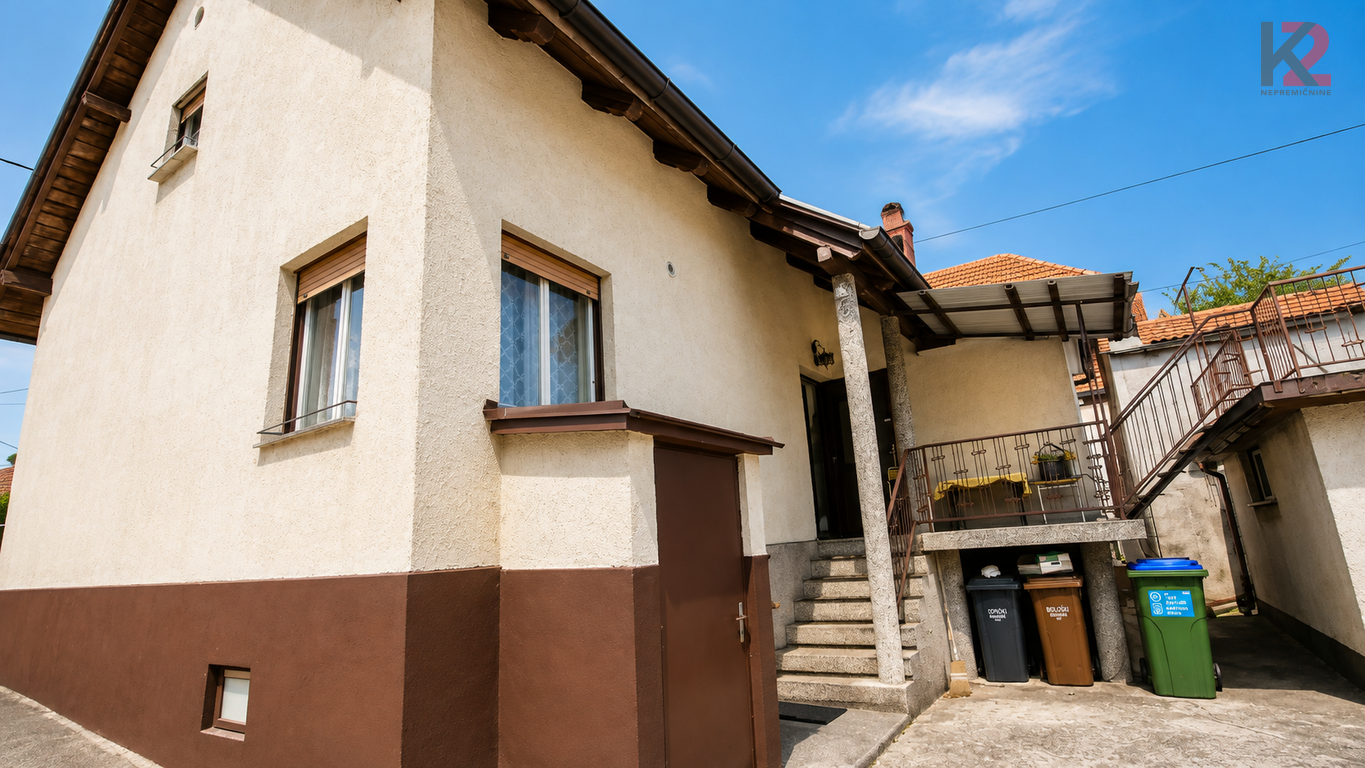
facade: 1980;
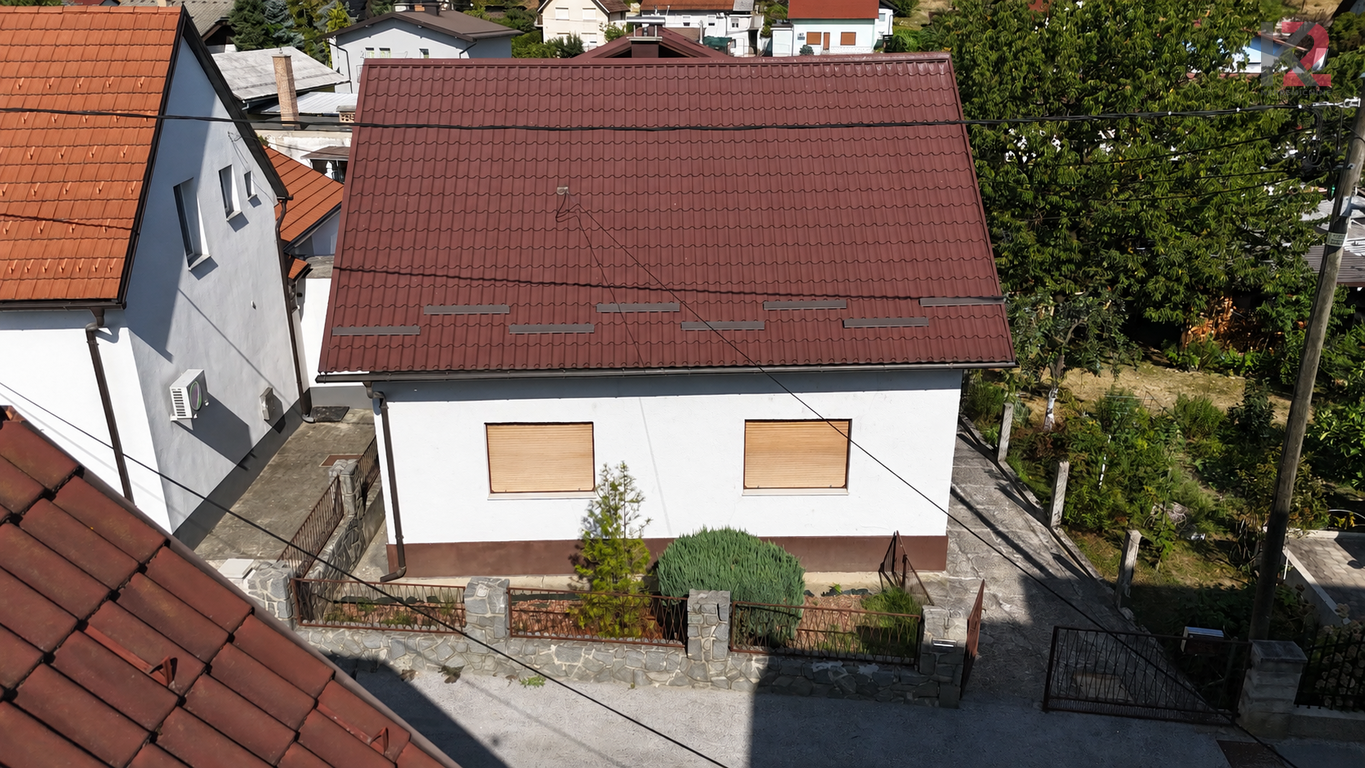
roof: 2003;
storeys: partially basemented K + G + unfinished attic;
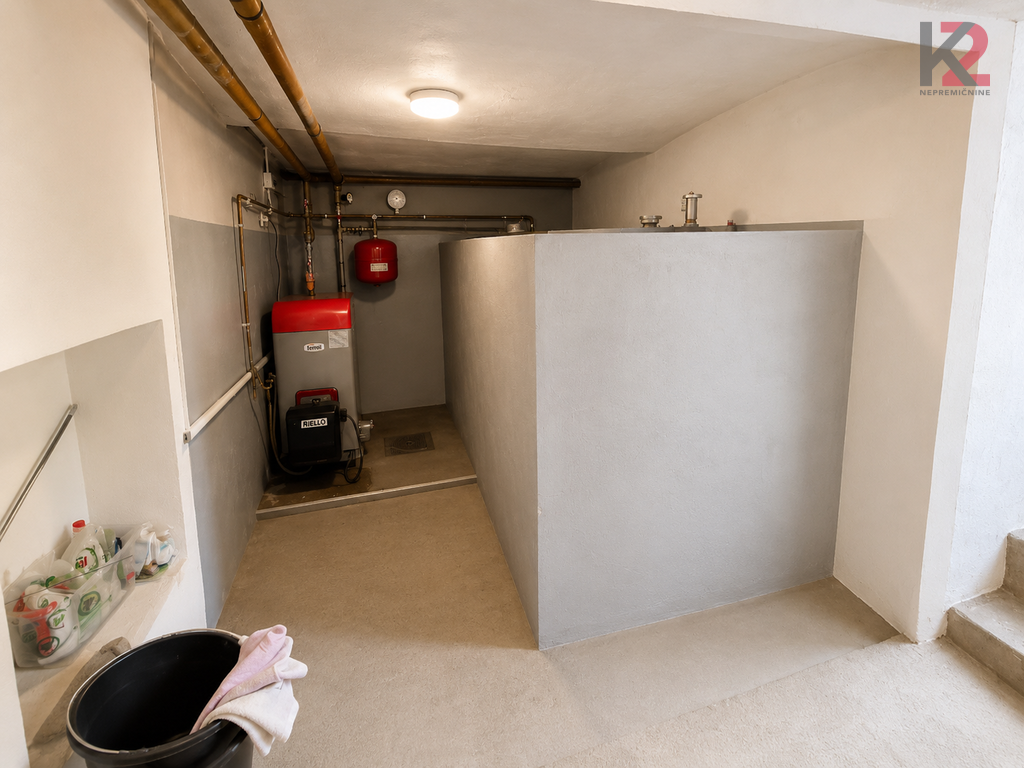
heating: central heating with heating oil;
the property is available for immediate occupancy;
furnishings remain in the house by agreement.
The house has been maintained and partially renovated over the years and is suitable for immediate use in its current condition. The main living areas are functionally arranged on the ground floor, where there is a kitchen with dining area, living room, bedroom and bathroom. An added value is the terrace, which provides a pleasant outdoor living space.
The special potential of the property lies in the unfinished attic. In addition to the existing room, it includes a larger unarranged space, offering the new owner the possibility of adapting it to their needs - from creating additional bedrooms or a home office to other living or utility spaces.
The house is particularly interesting for a buyer looking for a move-in ready property with the possibility of gradual renovation and further adaptation according to their own wishes. The garage, outdoor areas and untapped potential of the attic further increase the usability of the property.
| Bus Stop | 100m |
| Bakery | 300m |
| Restaurant | 350m |
| Electric Car Charging Station | 350m |
| Fitness | 1100m |
| Veterinarian | 550m |
| School | 550m |
| Dental Office | 650m |
| Post Office | 1000m |
| Hairdresser | 900m |
| Kindergarten | 900m |
| Park/Playground | 1100m |

Št. licence: 0351603488