BASIC INFORMATION
total house area: 197.2 m²;
living area: 93.7 m²;
basement: 57.2 m²;
terrace, balcony and loggia: 6.2 m²;
unallocated space: 3.2 m²;
land area: 678 m²;
orientation: south;
arranged access to the property;
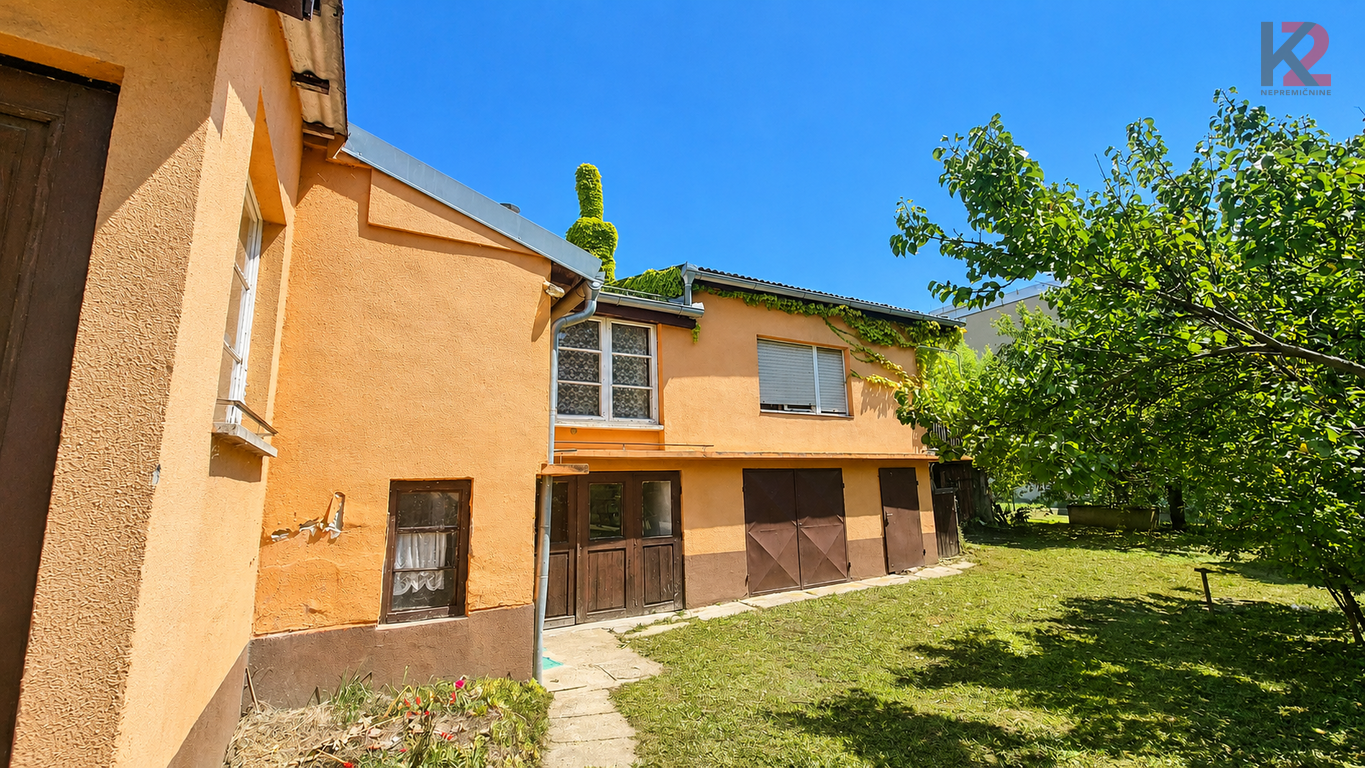
garage measuring 14.1 m², suitable for parking one passenger vehicle.
LAYOUT
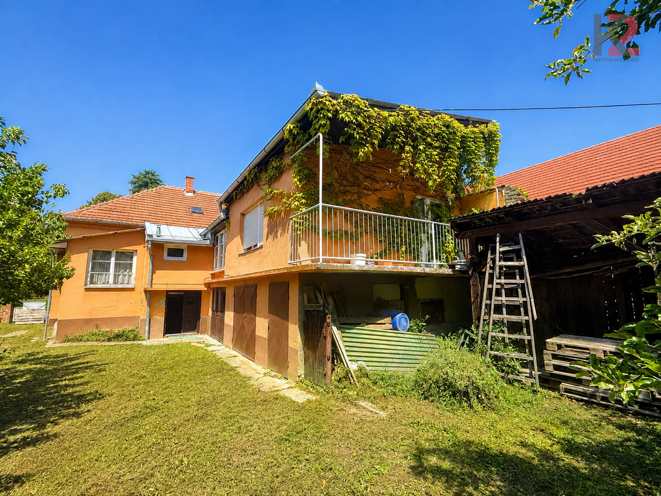
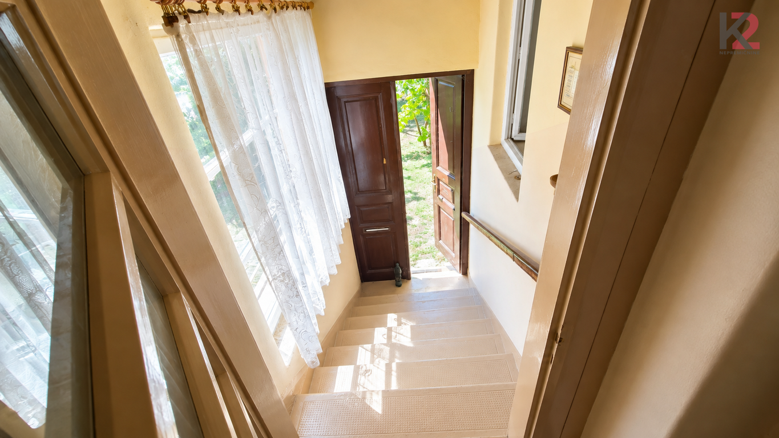
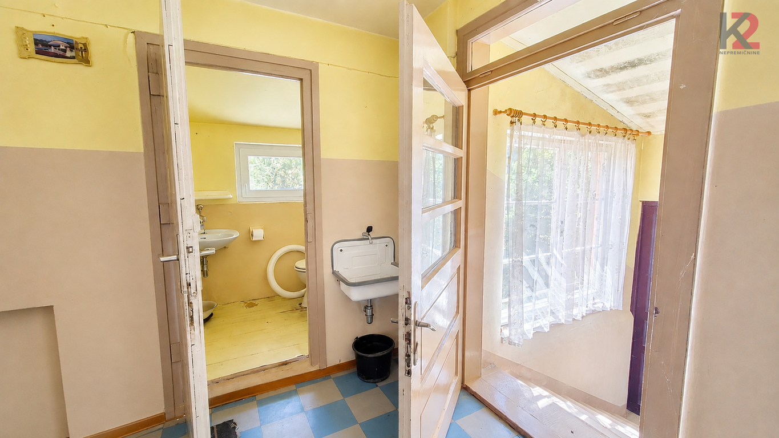
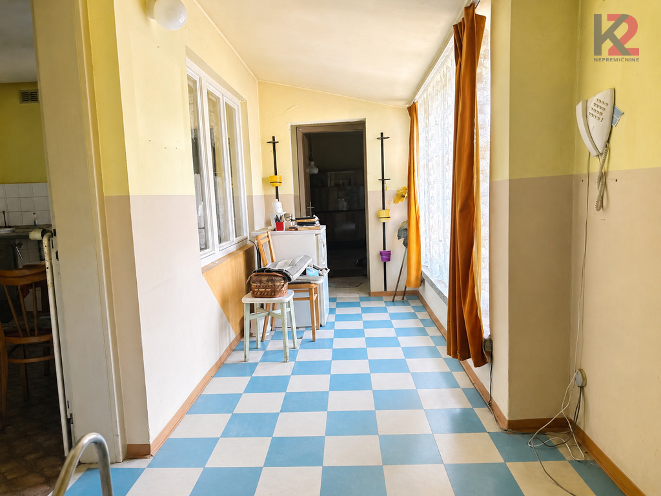
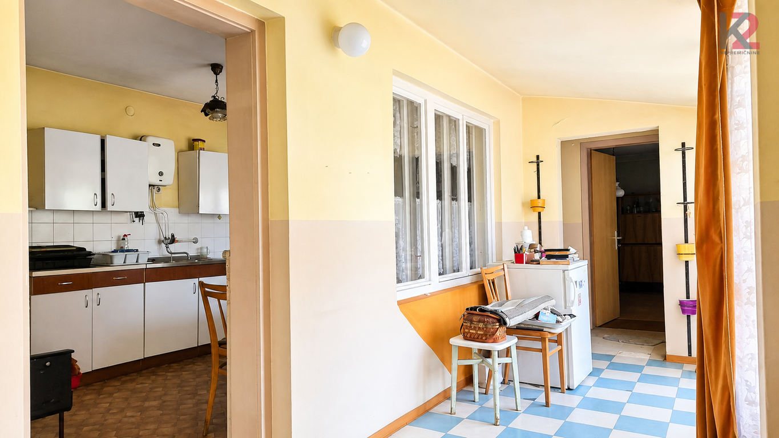
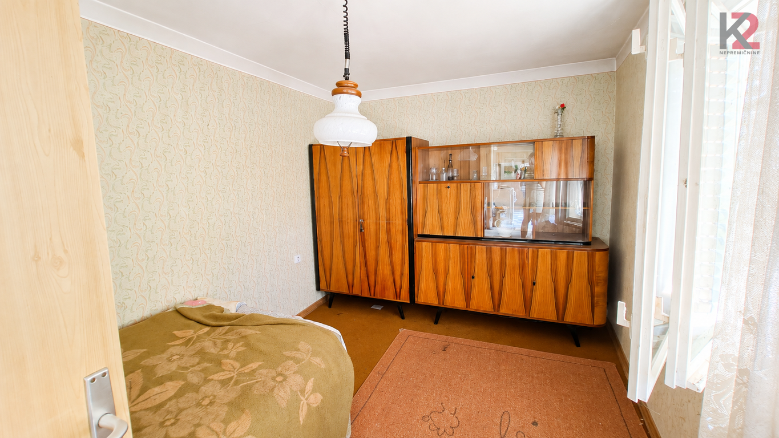
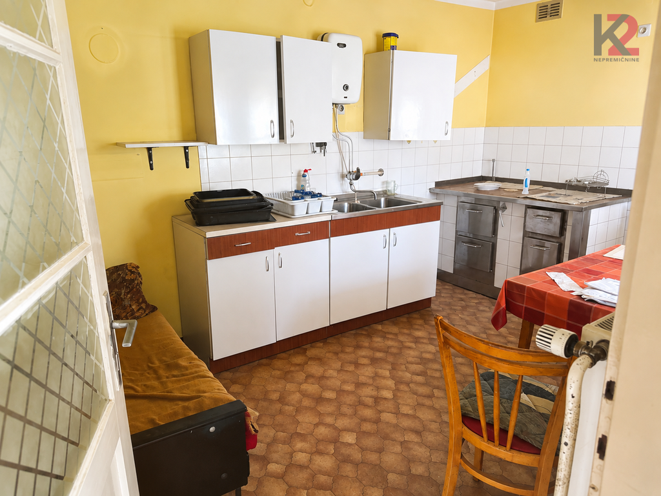
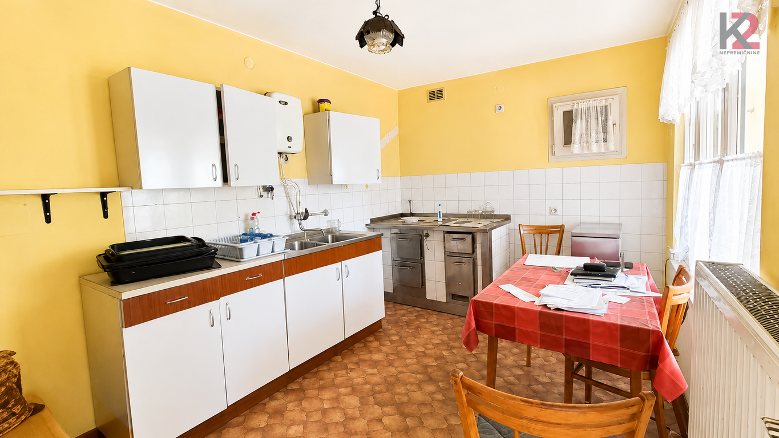
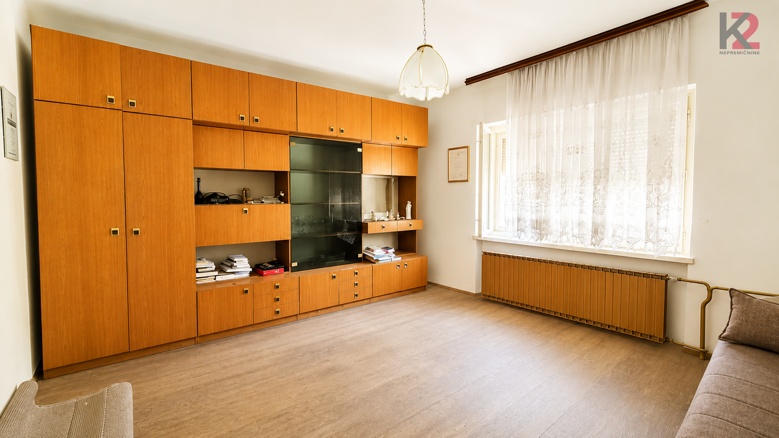
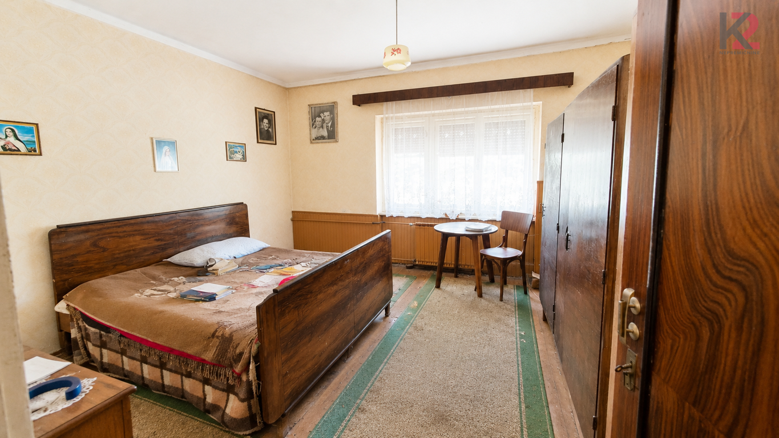
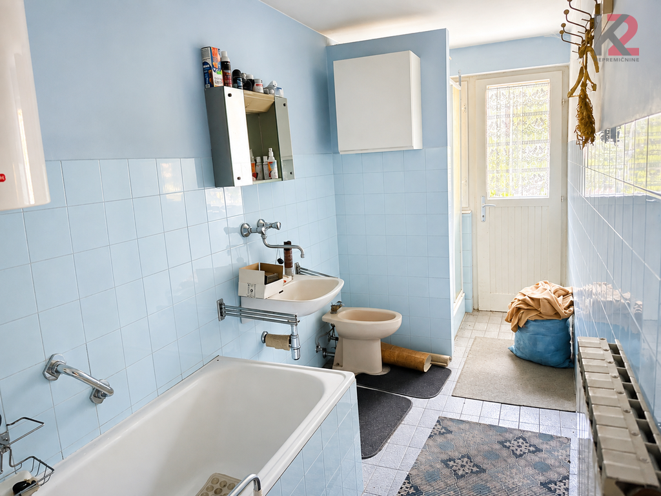
Upper ground floor: kitchen with dining area, living room, bedroom, hallway, bathroom, separate toilet and terrace.
Basement: spacious basement and utility rooms.
TECHNICAL DATA AND ADDITIONAL INFORMATION
year of construction: 1946;
storeys: basement + upper ground floor;
wooden windows, single-glazed;
roof renovated in 1979;
central heating on heating oil;
additional heating option with a wood-burning stove;
the house is sold furnished;
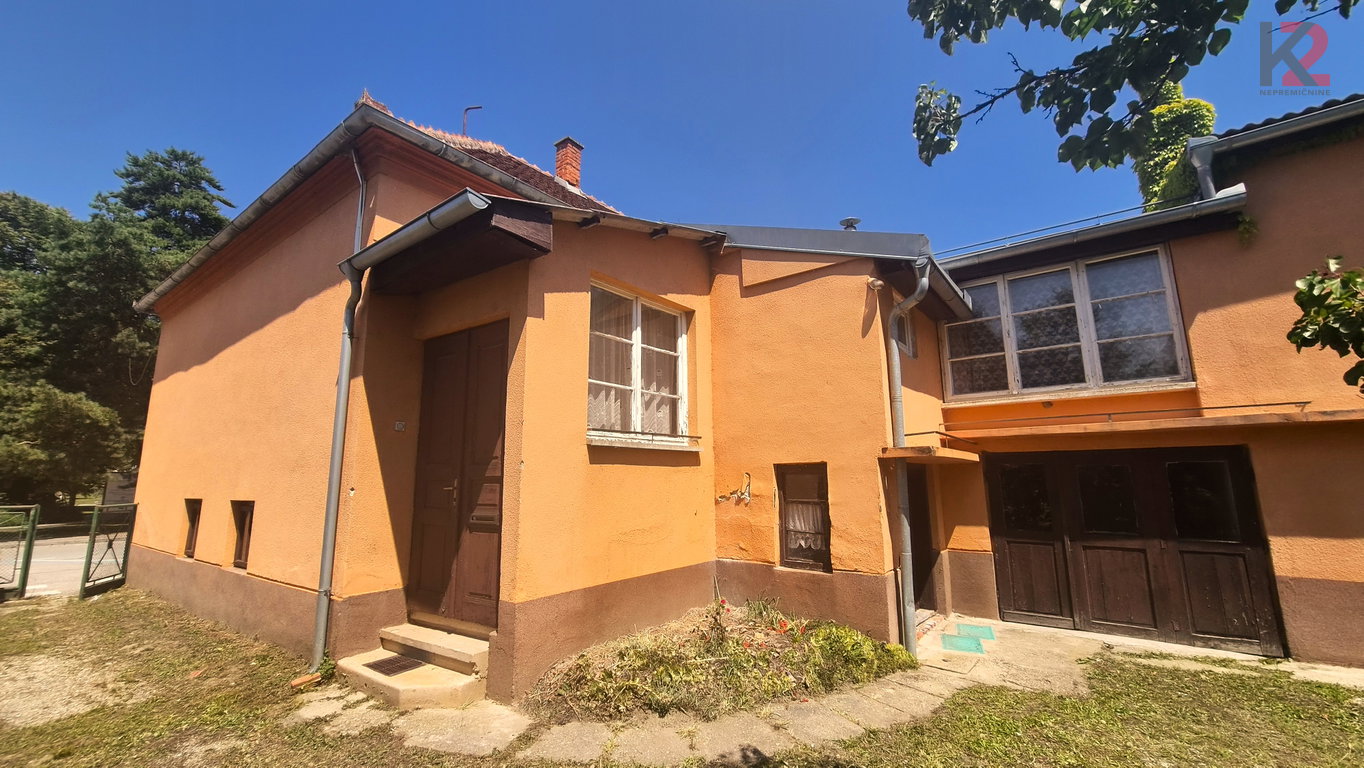
The house is suitable for use, while also allowing the new owner to gradually renovate it and adapt it to their needs and wishes. The main living areas are functionally arranged on the upper ground floor, while the basement level provides additional space for storage and other utility purposes.
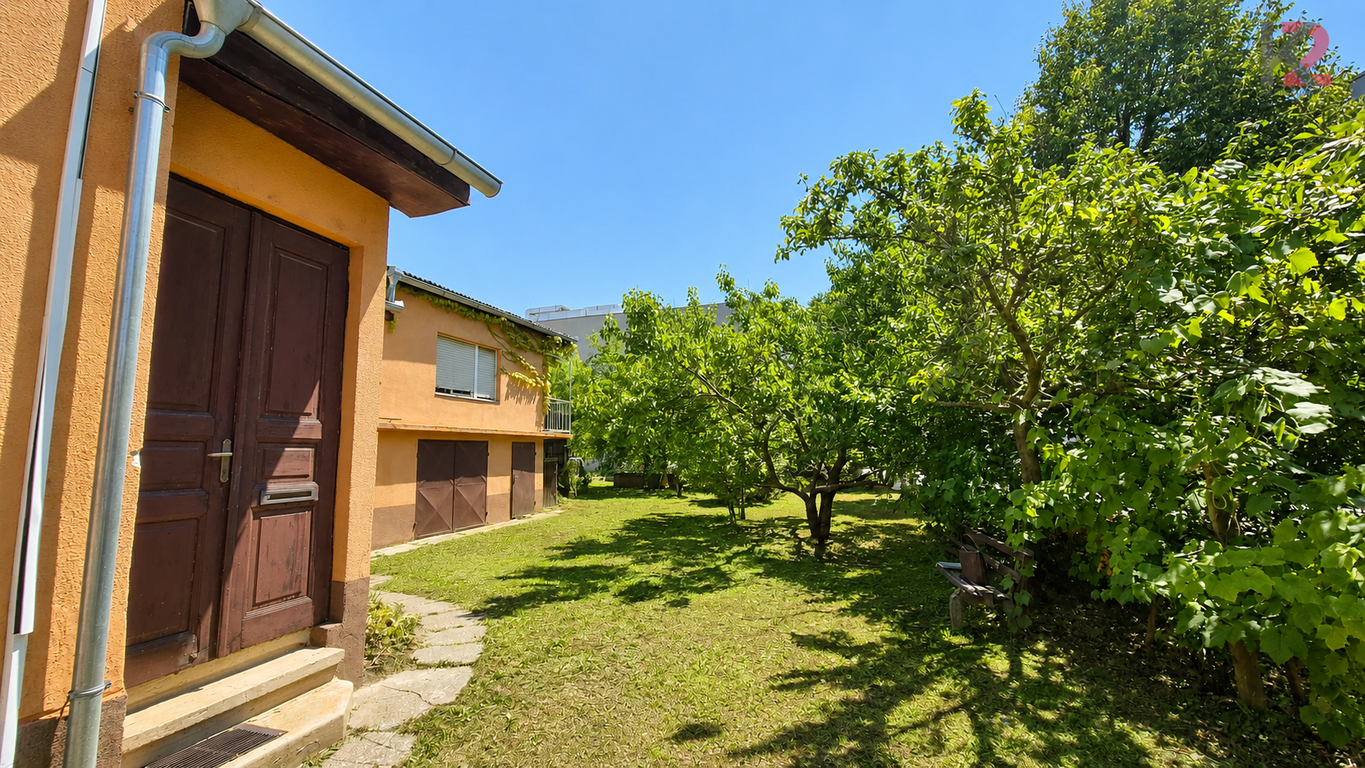
The property is given particular value by the 678 m² plot of land with a green courtyard and various fruit trees. Despite its location in the center of Lendava, the house offers a pleasant living environment with enough space for relaxation and spending free time outdoors.
The property is therefore especially interesting for a buyer looking for a house in a central location, wanting the possibility of immediate move-in, while also seeing potential in a gradual renovation and arranging the home according to their own wishes.
For additional information and to arrange a viewing, please contact us.
| Restaurant | 200m |
| Store | 150m |
| Bus Stop | 1200m |
| Electric Car Charging Station | 10m |
| Hairdresser | 40m |
| Bank | 40m |
| Park/Playground | 100m |
| Library | 150m |
| Pharmacy | 150m |
| Veterinarian | 200m |
| Dental Office | 250m |
Št. licence: 0351603488