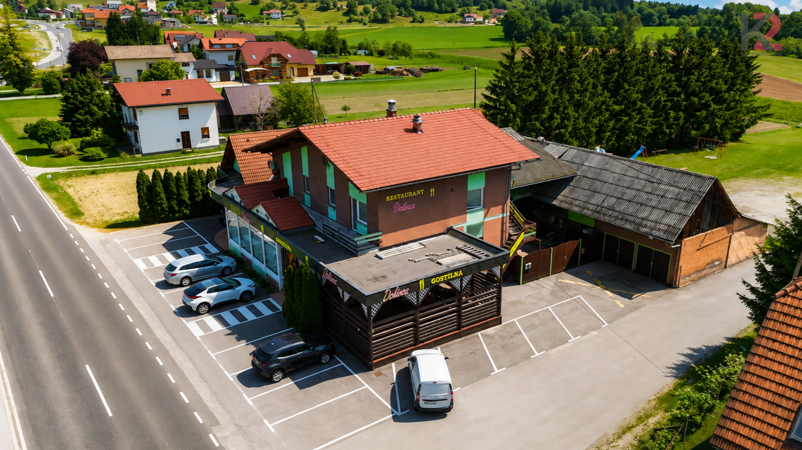
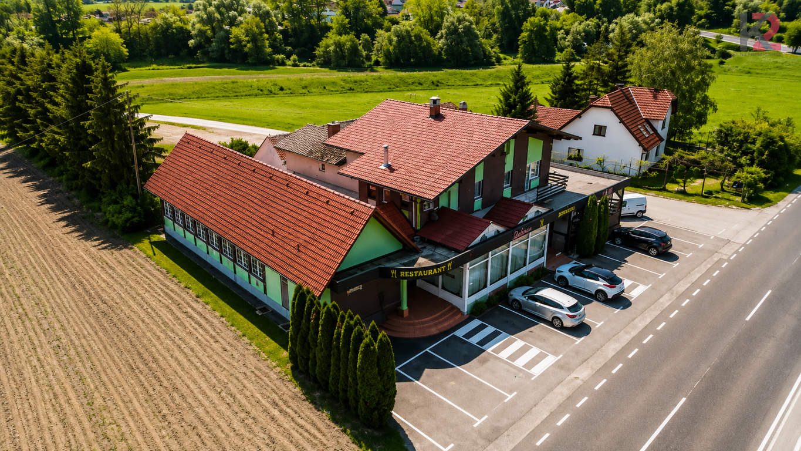
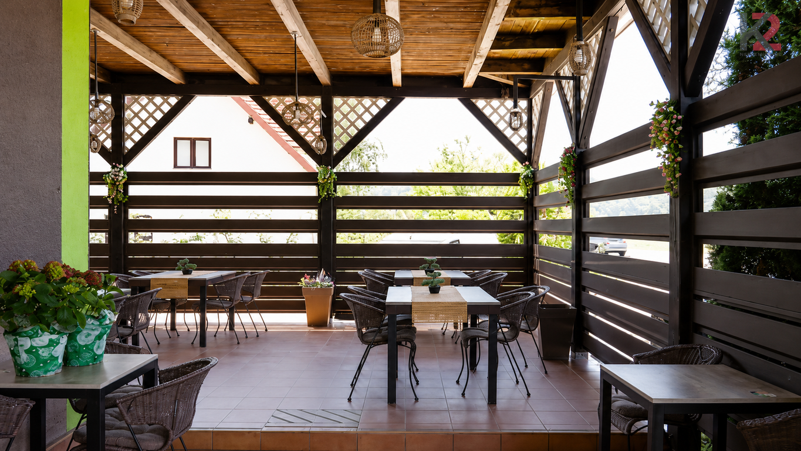
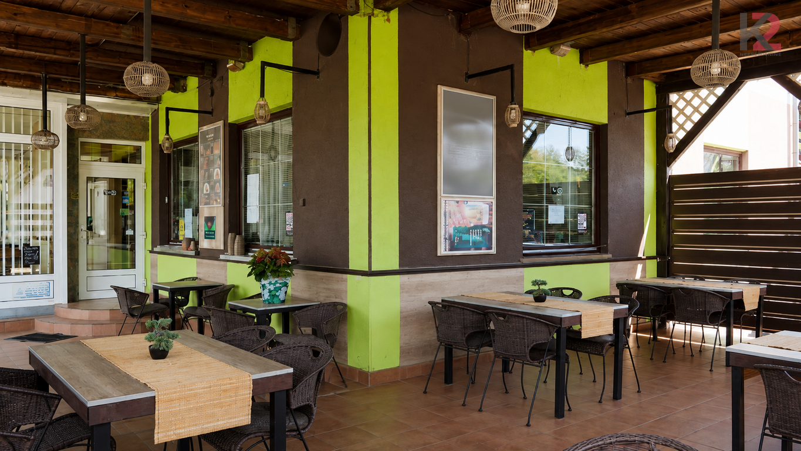
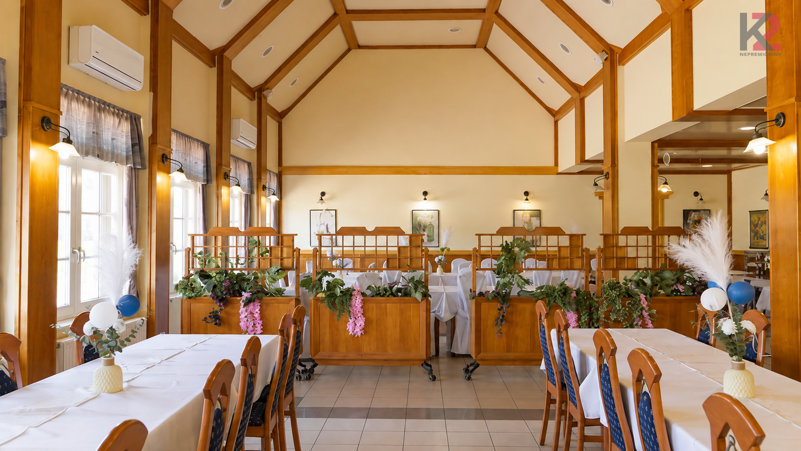
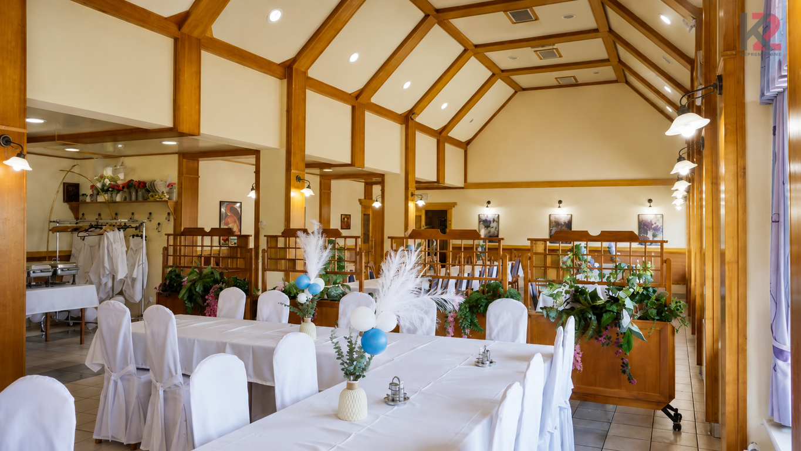
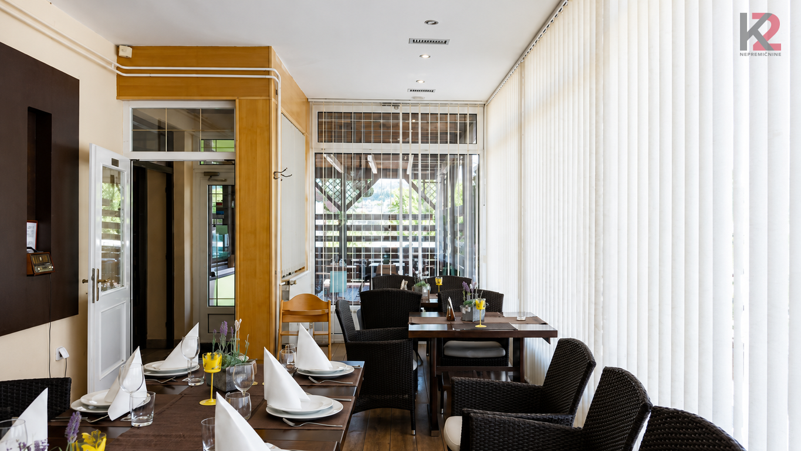
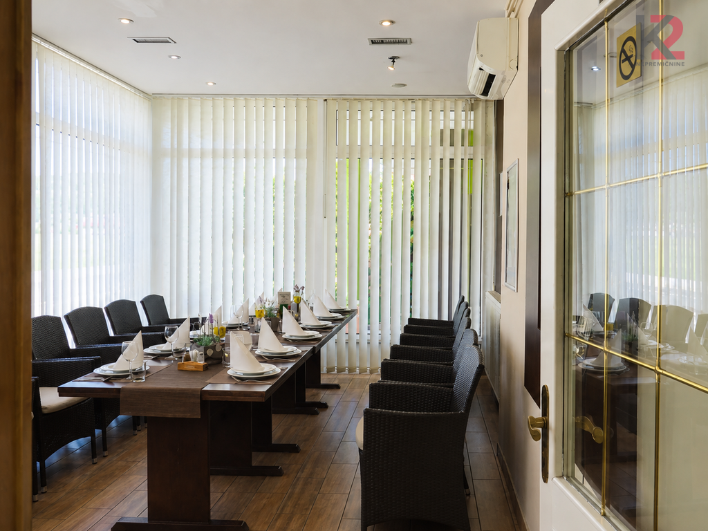
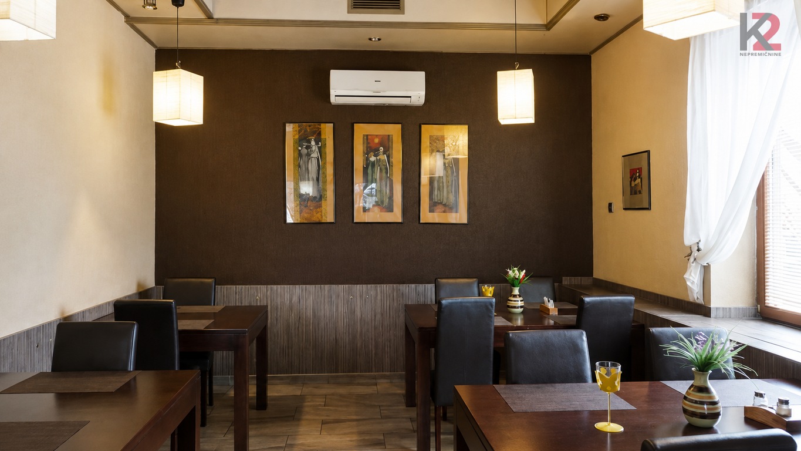
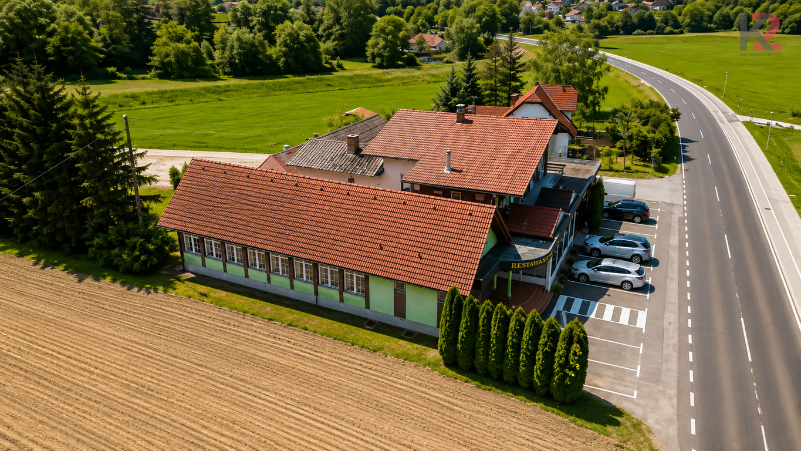
The hospitality facility comprises 457.1 m² of gross floor area, of which 270.9 m² is usable area. The spaces are functionally designed and allow for both everyday hospitality operations and the organization of celebrations, receptions, business events, and private functions.
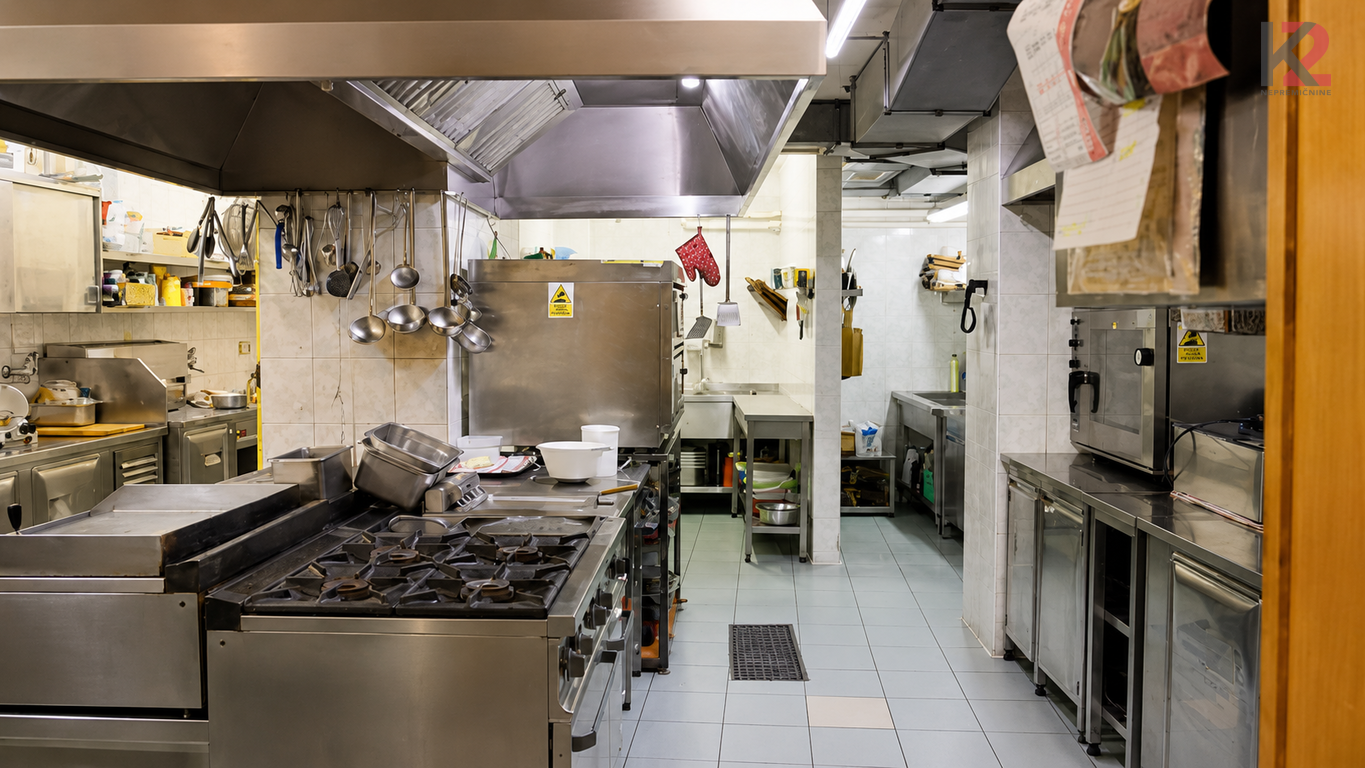
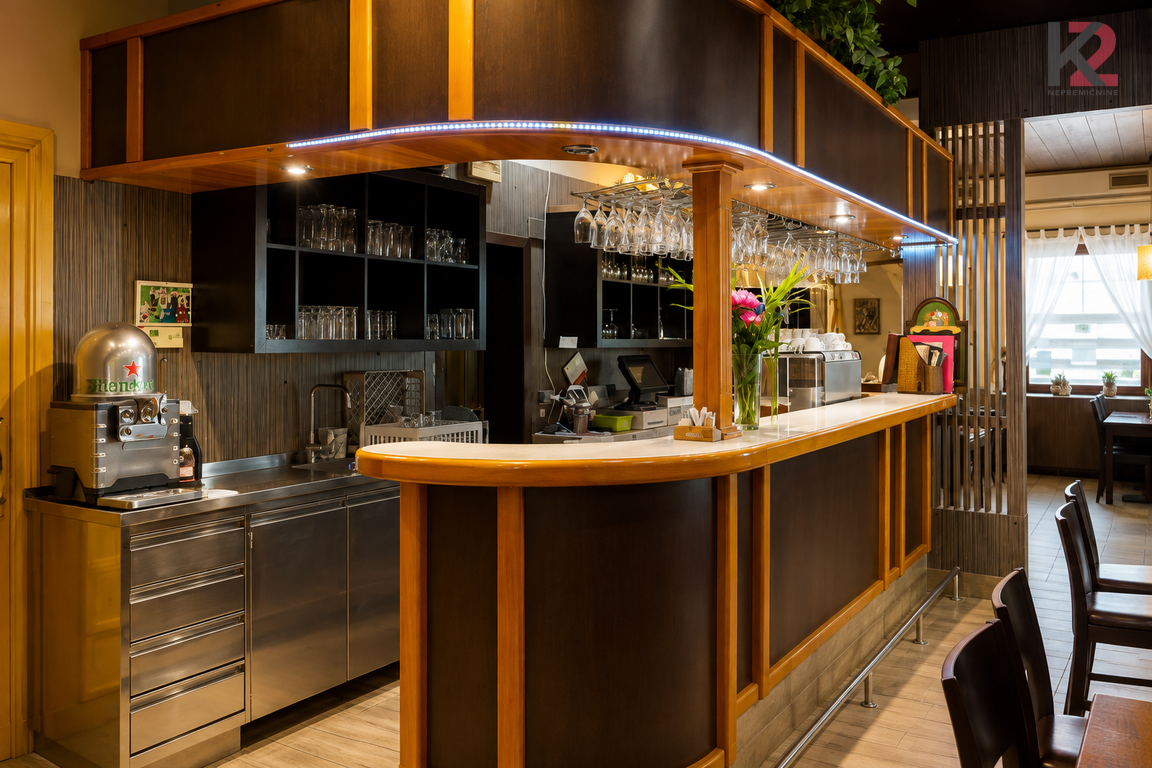
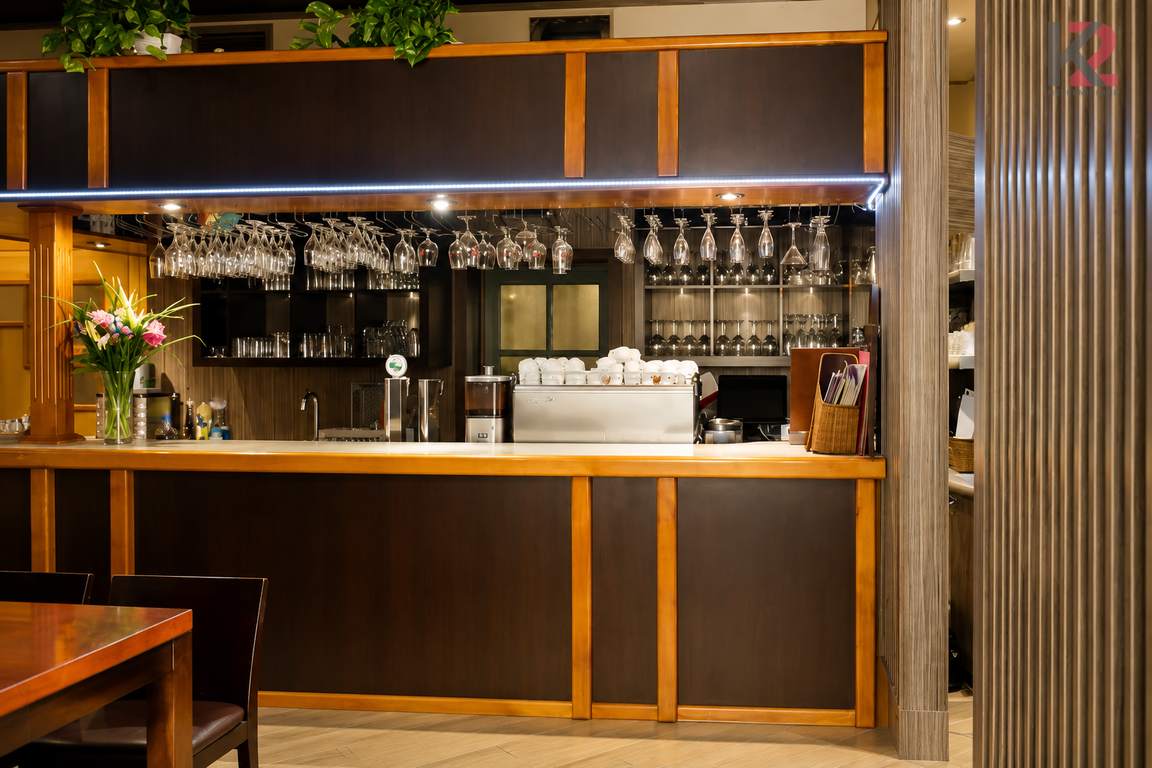
The hospitality section consists of a larger room intended for larger celebrations and events, a smaller room for private functions, a central hospitality area, and a bar area. An important part of the property is a spacious and fully equipped professional kitchen, which enables the preparation of a broader hospitality offer and the execution of larger receptions.
The property is sold together with hospitality and kitchen equipment, which is an important advantage for a buyer who wishes to continue the hospitality business without major initial investment in furnishing. The existing layout of the premises also allows the hospitality concept to be adapted to the wishes and business vision of the new owner.
18 parking spaces are provided for guests next to the building, which is especially an important functional advantage when organizing larger celebrations and events.
The building is appropriately technically equipped for the needs of hospitality operations. Heating is central radiator heating, provided by a wood pellet boiler Centrometal PelTec 48 with an output of 48 kW. The radiators are equipped with thermostatic valves, and domestic hot water preparation is additionally supported by a heat pump with a 300-liter storage tank.
For the needs of the professional kitchen, liquefied petroleum gas is used, and the building is also equipped with a forced ventilation system with central control. For cooling, three wall-mounted split air-conditioning units are installed, and lighting is provided by energy-saving and LED fixtures. Electricity is measured through a dual-tariff meter.
A special added value of the entire property is the hall in the rear part of the complex, which offers the new owner additional possibilities for use, adaptation, or the development of a complementary business activity. Due to the combination of the hospitality building and additional business areas, the property is interesting not only for continuing the existing activity, but also for developing a new business concept. The possibilities and scope of any conversion of the hall depend on the intended use and the applicable spatial planning and building conditions.
Gostilna Dolinca thus represents more than just the purchase of business premises – the buyer acquires a recognizable hospitality location with a long-standing tradition, furnished premises, a professional kitchen, arranged technical infrastructure, parking, and additional areas for further development.
The seller is also open to the possibility of a trade-in for a suitable residential property, with apartments in the areas of Maribor, Ljubljana, or Primorska, or the Slovenian coast being of particular interest. The terms of any trade-in are subject to individual agreement.
Št. licence: 0351603488